
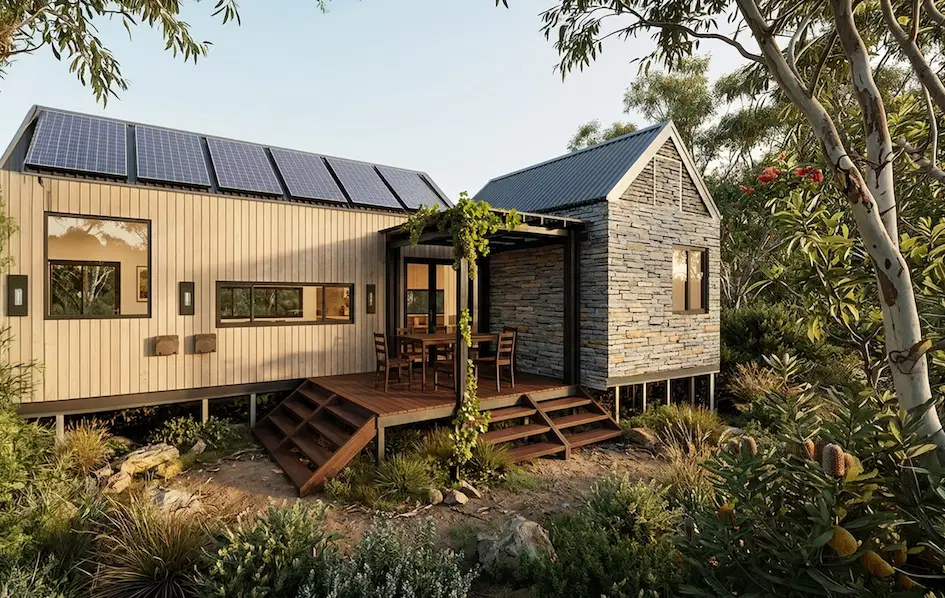
Before we dive into the logistics of the most exciting day of your build, take a moment to see the finished product in action. Watch our full 3×2 modular home walk-through tour to see exactly what arrives on the back of the truck.
Watch the 3×2 Modular Home Tour Here
There is nothing quite like the feeling of waking up to a vacant lot and going to bed with a complete, structural home standing on your land. In traditional construction, this "miracle" takes months of muddy boots and weather delays. With EcoHub Homes, it happens in a matter of hours.
Delivery day is the culmination of weeks of precision engineering in our controlled factory environment. It is a high-energy, meticulously choreographed event where heavy machinery meets millimetre-perfect placement. If you are preparing for your own delivery day, or just curious about how we pull it off, here is exactly what to expect when the trucks roll in.
07:00 AM – The Arrival and Site Finalisation
The day usually starts at first light. You’ll hear them before you see them: the low rumble of specialised wide-load trucks carrying your home’s modules. Depending on the size of your design, like our popular 3-bedroom, 2-bathroom model, your home will arrive in two or three separate sections, each shrink-wrapped to protect the premium finishes and double-glazed windows during transit.
Our team performs a final sweep of the site, ensuring the access route is clear of overhanging branches or loose debris. For sites with tighter side access, we’ve already mapped out every centimetre during the design phase to ensure the trucks can navigate the terrain without a hitch.

08:30 AM – Setting the Stage: The Crane Setup
Once the trucks are staged, the real heavy lifter arrives: the crane. This isn't your average construction hoist; we use high-capacity cranes capable of reaching over trees or existing structures to place your home exactly where it belongs.
The crane crew spends the first hour deploying massive outriggers to ensure a perfectly level and stable base. Safety is the absolute priority here; exclusion zones are marked, and the lift plan is reviewed one last time. If you’re watching from the sidelines, expect a bit of noise during this setup phase: it’s the sound of progress.
10:00 AM – The "Big Lift" and Precision Placement
This is the moment everyone waits for. One by one, the modules are rigged with heavy-duty slings and spreader bars. As the crane lifts the first module into the air, it looks weightless, but there is immense coordination happening on the ground.
Our installers use "tag lines" (long ropes) to guide the module as it descends. The goal is to land the module onto the pre-installed steel piers or footings with absolute precision. We aren't just getting it "close": we are aligning it to the millimetre so that the plumbing and electrical points match up perfectly with the site connections.
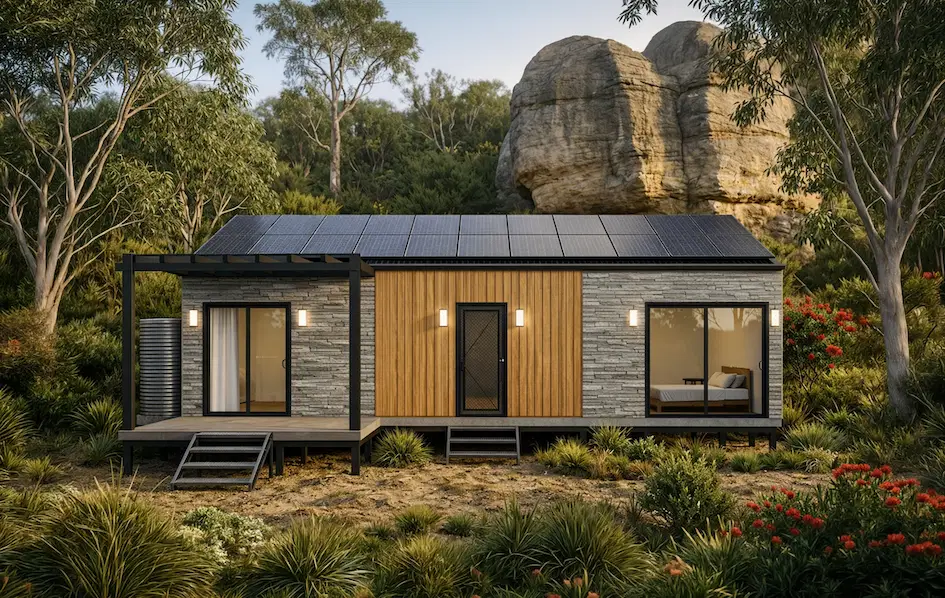
12:30 PM – Bolting, Joining, and Weatherproofing
By midday, the main structure is usually standing. But a modular home isn't just a set of boxes sitting next to each other. Once the modules are landed, our crew moves inside and underneath to structurally join the sections.
They use heavy-duty engineered bolts to pull the chassis together, creating a rigid, singular structure that often exceeds the strength of a site-built timber frame. Simultaneously, the exterior team begins "stitching" the roof and walls. Ridge caps are installed, and flashing is applied to the joins to ensure the home is 100% weatherproof before the sun goes down.
03:00 PM – Handover to the Finishing Trades
With the home secured and sealed, the "heavy lifting" is over. Typically, within 24 to 48 hours of delivery, the main installation is complete. Now, the baton passes to the finishing trades.
While the core of the home is ready, there are still vital "on-site" elements to complete:
- Utility Connections: Plumbers and electricians connect the home’s internal systems to your site’s mains, septic, or rainwater tanks.
- External Structures: This is when your outdoor living spaces come to life. Decks, pergolas, and stairs are installed to bridge the gap between the elevated home and the natural ground level.
- Final Cladding: Any remaining trim or cladding "infills" are finished so the joins between modules become completely invisible.

What Happens Next?
Once the finishing touches are applied: usually a week or two after the big day: a final inspection is conducted to ensure everything meets our rigorous quality standards and Australian building codes. We then assist with the final paperwork to secure your Occupancy Certificate.
Delivery day is fast, loud, and incredibly rewarding. It is the day your investment transforms from a set of 3D renders into a tangible, high-performance home.
Delivery Day FAQ
How long does the actual installation take?
For most single-storey homes, the modules are placed and the structure is made weatherproof within 1 to 2 days. The total time from delivery to moving in is typically 4–6 weeks, depending on the complexity of your site works and decking.
Is it very noisy?
The crane and trucks do generate significant noise, similar to a standard construction site. However, because the "building" part is already done, the noise only lasts for the delivery window rather than months on end.
What if it rains on delivery day?
Light rain won't stop us, as the modules are sealed. However, high winds can be a safety risk for crane operations. If the forecast looks hairy, we’ll coordinate a "weather day" to ensure your home is moved safely.
Do I need to be on-site?
You don't have to be there, but we highly recommend it! It’s a milestone moment in your home-building journey that you’ll want to capture on camera.
Who handles the council permits for the crane?
EcoHub Homes handles the logistics. If a road closure or specific traffic management is required for the crane setup, our team coordinates those permits as part of the delivery process.

Ready to start your journey toward a stress-free delivery day? Explore our modular home designs and let’s turn that vacant lot into your dream home.