
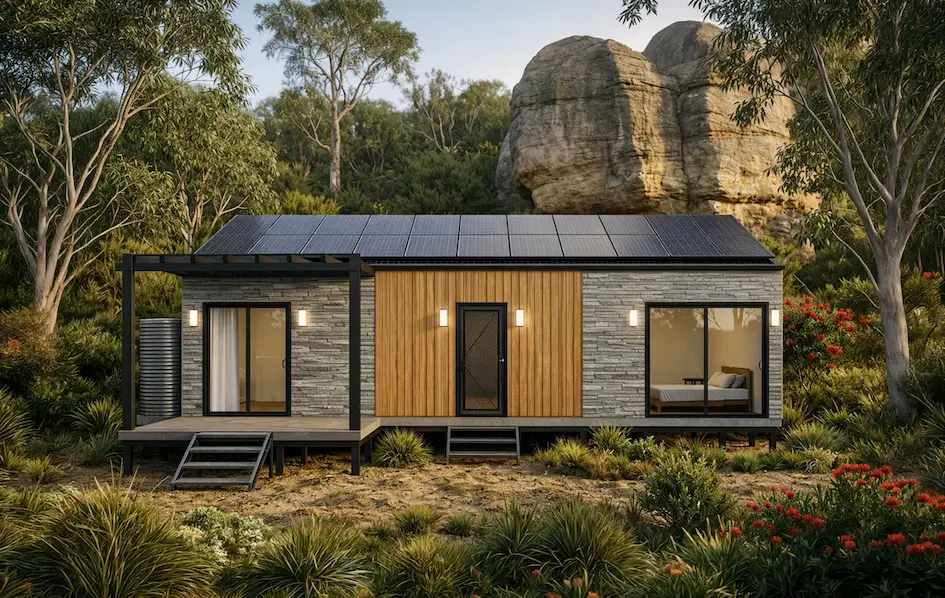
Before we dive into the technical details of climate-resilient construction, take a moment to walk through one of our completed homes. Seeing the design in action helps illustrate how we balance aesthetics with high-performance engineering.
Watch the 3×2 Modular Home Walk-Through Tour:
https://youtu.be/Kskhm6zG7_c?si=Sjp40wDQ6mvRjJqk
The Australian summer is a season of extremes. From blistering 40-degree days to the ever-present threat of bushfires in rural and peri-urban areas, our homes have to work harder than those in almost any other part of the world. For many, the dream of building a home is often clouded by concerns over rising energy costs and safety in fire-prone zones.
At EcoHub Homes, we don't just build houses; we engineer climate-resilient sanctuaries. Modular construction offers a unique advantage in this landscape, allowing for precision engineering that traditional site-built homes often struggle to match. Here is how our modular designs master the Australian summer.
Advanced Thermal Protection: Keeping the Cool In
Traditional "stick-built" homes often suffer from thermal bridging and inconsistent insulation coverage. In a modular environment, every panel and joint is fitted with factory precision, ensuring a tighter seal and superior thermal envelope.
The cornerstone of our cooling strategy is high-performance insulation combined with double-glazed windows. Standard in all EcoHub homes, our full-height, double-glazed windows act as a barrier against radiant heat. While single-pane glass allows heat to transfer directly into your living room, double glazing creates a vacuum, or argon-filled, buffer that keeps the interior temperature stable.
"Our concrete fiber wrapping is a game-changer for thermal mass," says Daniel Margraf, Marketing Manager at EcoHub Homes. "In the video tour, you'll see how this material works to keep the heat out during a scorching summer day while retaining warmth in the winter. It’s about creating a home that breathes with the climate, not against it."
This concrete fiber cladding doesn't just look modern; it provides the durable, non-combustible exterior needed to withstand both intense UV radiation and potential fire threats.
Bushfire Resilience and BAL-FZ Compliance
Building in the Australian bush requires a serious commitment to safety. Many of our clients are looking to develop land in areas with high Bushfire Attack Level (BAL) ratings. We specialise in designs that can meet even the most stringent requirements, including BAL-FZ (Flame Zone).
Our resilience strategy includes:
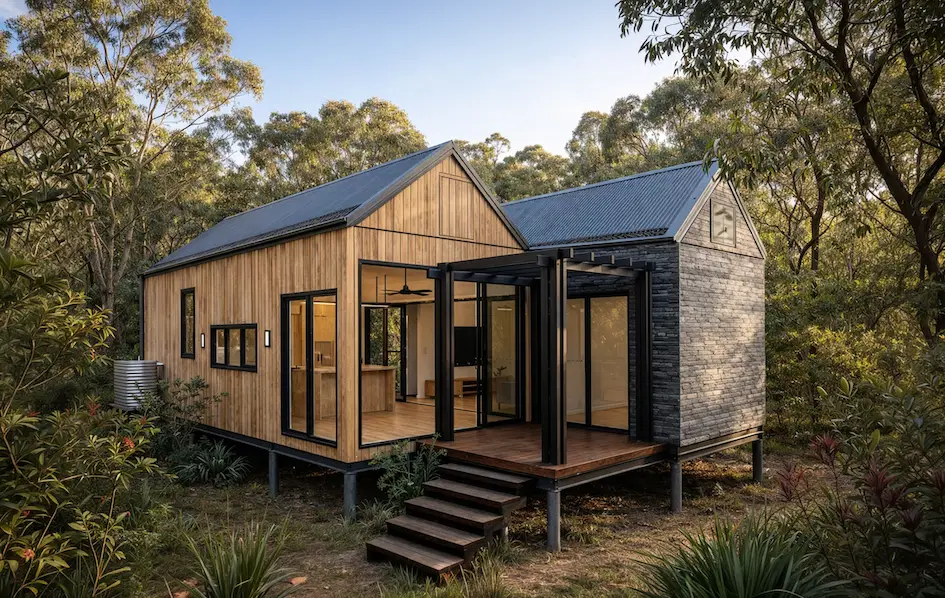
- Steel-Frame Construction: Unlike timber frames, our high-grade steel frames are non-combustible and won't warp or lose structural integrity under extreme heat.
- Non-Combustible Cladding: We use fire-rated materials like fibre-cement and specialized stone finishes that resist ember attack.
- Ember-Proofing: Factory construction allows us to ensure that every vent, gap, and junction is sealed to prevent embers from entering the roof space or wall cavities, the leading cause of home loss during bushfires.
Smart Design: Shading and Orientation
Technology and materials are only half the battle; the other half is smart, passive solar design. We work with our clients to ensure their modular home is oriented correctly on their lot. By positioning large, north-facing windows to catch the winter sun while using strategic shading for the summer, we significantly reduce the need for mechanical cooling.

Adding a custom deck and pergola isn't just about lifestyle, it’s a functional extension of your home’s climate control. A well-placed pergola can shade the exterior walls during the hottest parts of the day, preventing the building from soaking up heat, while providing a comfortable outdoor space to enjoy the evening gully breeze.
Lowering the Cost of Living
Ultimately, a climate-resilient home is a cost-effective home. By combining airtight factory seals, R4.8 ceiling insulation, and solar-ready roof designs, EcoHub homes are built to achieve high star ratings. This means your air conditioning doesn't have to work overtime, resulting in significantly lower energy bills during those long January heatwaves.
Whether you are looking for a weekend retreat in the bush or a permanent family home, our modular solutions offer the peace of mind that comes with knowing your home is built to handle whatever the Australian climate throws at it.
Frequently Asked Questions
Can modular homes really achieve BAL-FZ compliance?
Yes. By using specific non-combustible materials, steel framing, and specialized bushfire shutters or toughened glazing, modular homes can be engineered to meet the highest bushfire safety standards in Australia.
How does factory construction improve energy efficiency?
In a controlled factory environment, we can ensure that insulation is installed without gaps and that all window and door seals are perfectly aligned. This "airtightness" prevents the cool air from escaping and the hot summer air from leaking in.
Do I need a special foundation for bushfire zones?
In many high-risk areas, we use elevated steel pier systems or enclosed non-combustible subfloors to prevent ember accumulation under the home, ensuring safety from the ground up.
Ready to build your climate-resilient dream home?
Contact EcoHub Homes today for a free consultation and see how our sustainable modular designs can work for your property.