
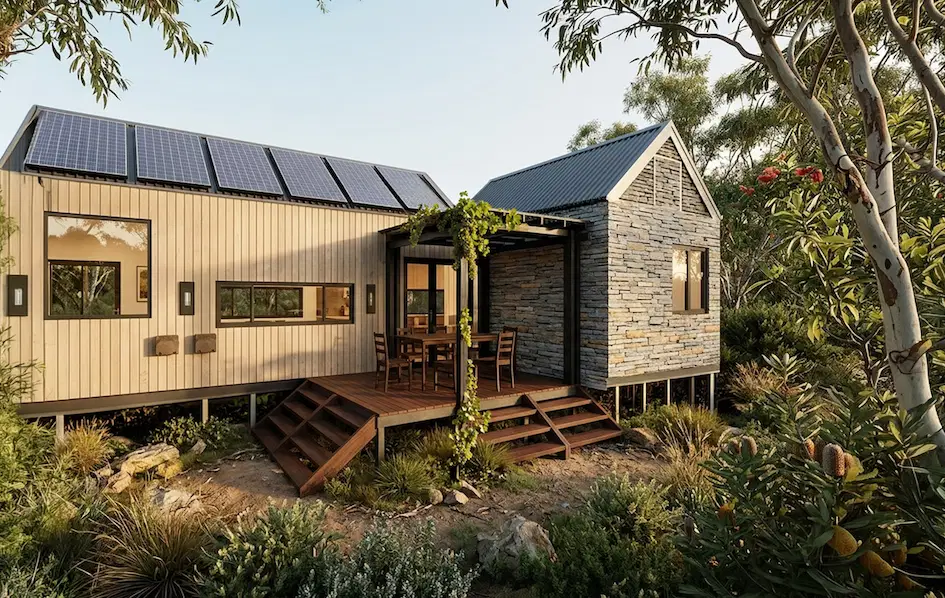
Before we dive into the technical details of self-sufficient living, take a walk through one of our most popular designs to see how high-end finishes and sustainable engineering come together in the Australian bush.
Watch the 3×2 Modular Home Video Tour:
https://youtu.be/Kskhm6zG7_c?si=Sjp40wDQ6mvRjJqk
The dream of escaping the "rat race" and moving to a remote piece of Australian paradise is more attainable than ever. However, the most common question we receive from prospective landowners is simple: Can I actually live off-grid in a modular home?
The short answer is yes: but it requires more than just a few solar panels. True off-grid living demands a holistic approach to energy generation, water management, and site-specific engineering. At EcoHub Homes, we design our modular units to be off-grid ready from day one, ensuring you don't just survive in the bush, but thrive with all the comforts of a modern lifestyle.
Powering Your Independence: Solar & Battery Integration
In a traditional build, going off-grid often involves expensive retrofitting. EcoHub Homes eliminates this friction by integrating solar-ready infrastructure into our standard manufacturing process.
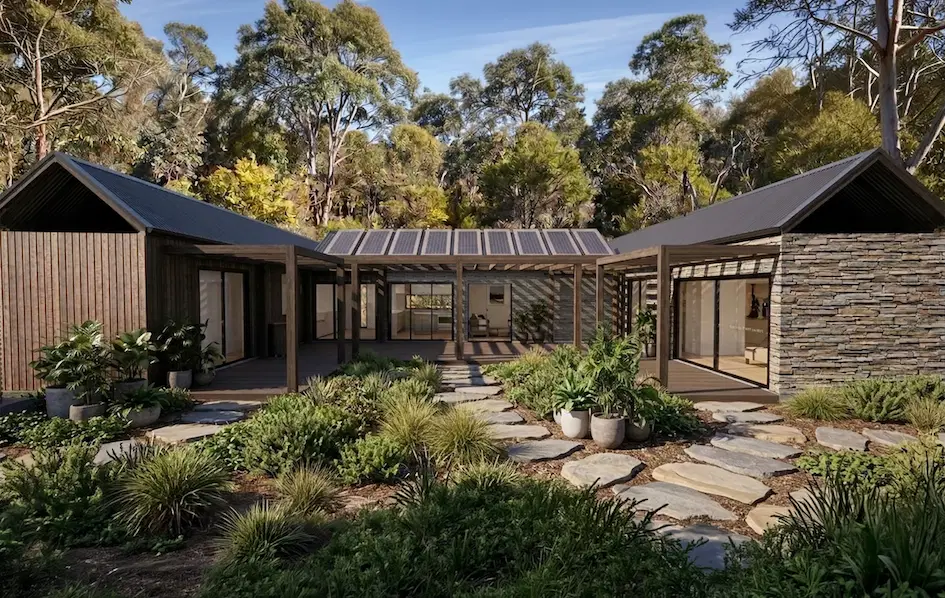
To achieve total energy independence, we recommend a "balanced load" system. For a typical three-bedroom modular home, this usually involves a 10kW to 15kW solar PV array paired with 20kWh to 30kWh of lithium battery storage. Our homes feature high-performance insulation (up to R4.8 in ceilings) and full-height double-glazed windows as standard, which drastically reduces the energy required for heating and cooling. By lowering the "thermal load" of the building, your solar system can focus on powering your appliances and lighting rather than fighting the climate.
Water Security: Harvesting Every Drop
When you are disconnected from the mains, water is your most precious resource. Our design philosophy treats the roof of your modular home as a high-efficiency catchment area.
As seen in our 3×2 video tour, we integrate high-capacity rainwater tanks directly into the site plan. In most Australian rural settings, we recommend a minimum storage capacity of 40,000L to 100,000L, depending on your local rainfall patterns. This water is filtered and can be UV-treated to ensure it meets potable standards for drinking, cooking, and showering. For wastewater, our modular homes are fully compatible with modern Aerated Wastewater Treatment Systems (AWTS) or traditional septic tanks, allowing you to recycle greywater for irrigation and landscaping.
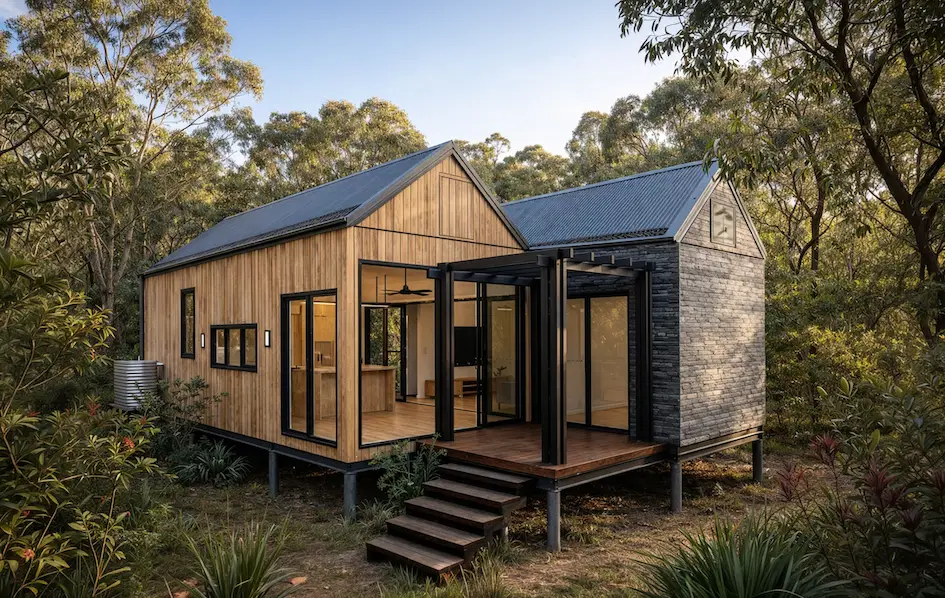
Minimal Footprint: The EcoHub Pier System
One of the greatest challenges of off-grid sites is the terrain. Rural lots are rarely perfectly flat, and traditional concrete slabs can be environmentally destructive and expensive to pour in remote areas.
EcoHub Homes utilises an advanced elevated pier system. This engineering choice offers several critical advantages for off-grid living:
- Minimal Site Disturbance: We don’t need to clear-fell your land or perform massive earthworks.
- Natural Airflow: Elevation allows for passive cooling under the floor, further reducing energy needs.
- Ease of Installation: Components are delivered and installed quickly, even on sloping or difficult-to-access bush blocks.
- Flood Resilience: Being raised off the ground provides an extra layer of protection against heavy tropical or seasonal downpours.
Smart Design for Smart Investments
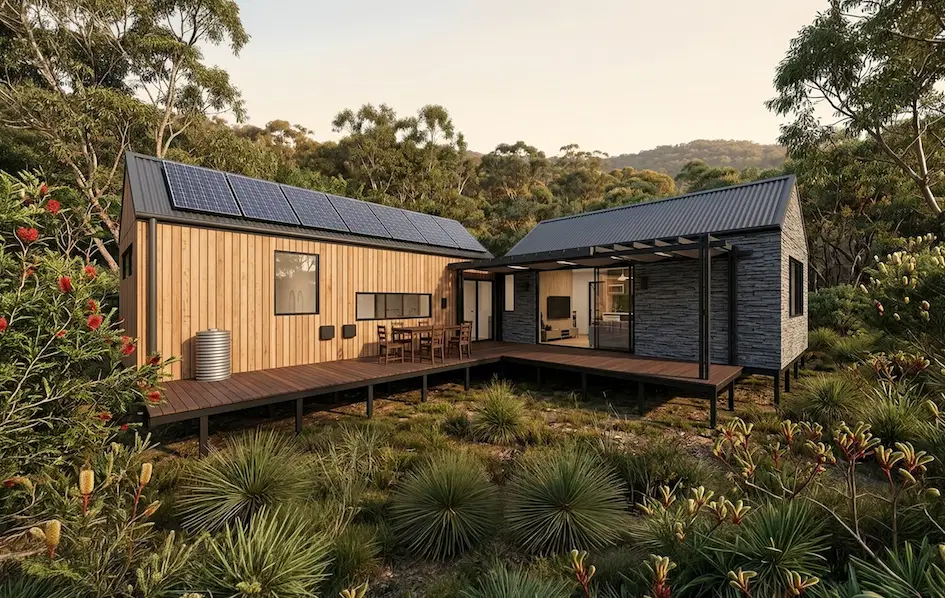
Whether you are building your dream "forever home" or turning a vacant rural lot into a passive rental income stream, the modular approach offers a speed-to-market that traditional construction simply cannot match. By choosing a pre-engineered, off-grid-ready solution, you bypass the months of service-connection delays and the unpredictable costs of bringing power lines to a remote site.
From the high raked ceilings that encourage natural ventilation to the premium stone and timber finishes that reflect the Australian landscape, every EcoHub home is a testament to the fact that "off-grid" does not mean "off-brand."
Are you ready to explore the possibilities for your land? Our team provides 3D visualisations and site-specific consultations to help you map out your journey to self-sufficiency.
Discover our range of off-grid-ready designs at ecohub.homes.