
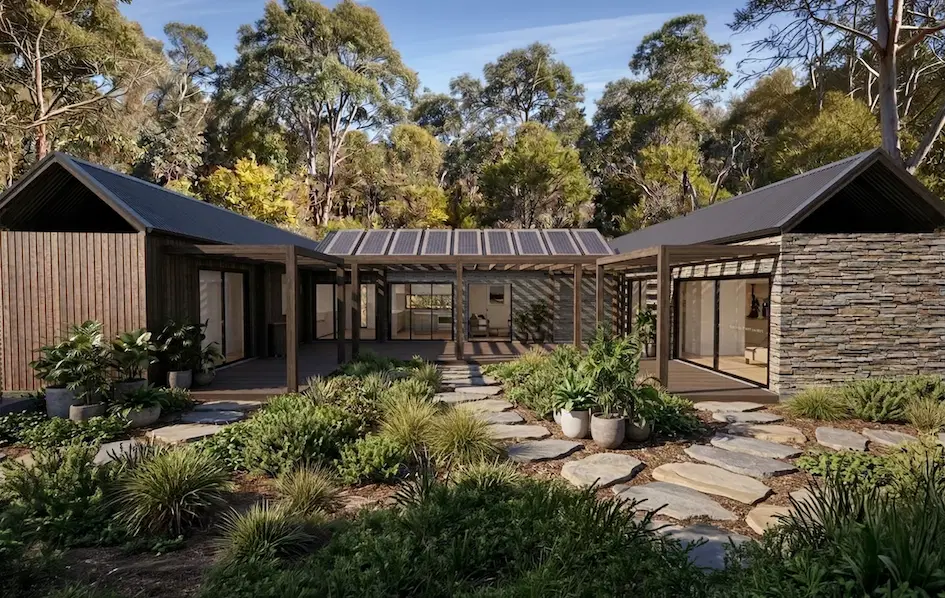
Before we dive into the specific milestones of your build, take a moment to see the finished product in action. Watch our 3×2 modular home walk-through tour to understand the level of finish and space you can expect.
https://youtu.be/Kskhm6zG7_c?si=Sjp40wDQ6mvRjJqk
The traditional Australian building industry is broken. If you have ever spoken to someone currently in the middle of a conventional build, you have likely heard the same story: month-long delays, escalating costs, and a completion date that keeps drifting further into the future. It is not uncommon for a standard brick-and-mortar home to take 12 to 18 months, or longer, to reach handover.
At EcoHub Homes, we have replaced that uncertainty with a precision-engineered timeline. By moving the majority of the construction into a controlled factory environment, we eliminate weather delays and trade shortages. The result is a high-performance, sustainable home delivered in a fraction of the time.
Here is exactly what the 20-week journey from site survey to moving in looks like.
Weeks 1–2: Custom Design and 3D Visualisation
Your project begins with a deep dive into how you live. During the first fortnight, our design team works with you to select a floor plan, whether it’s a compact one-bedroom or a spacious family home, and customise it to your lifestyle.
We use advanced 3D visualisation to let you "walk through" your home before a single nail is driven. This stage isn't just about aesthetics; it’s about ensuring the home is perfectly oriented for passive solar gain and energy efficiency.
Weeks 3–6: Engineering and Council Approvals
Once the design is locked in, we move into the technical and regulatory phase. We handle the heavy lifting here, coordinating structural engineering, energy ratings (aiming for up to 10-star NatHERS), and the preparation of all council documentation. While council timelines can vary across Australia, most code-assessable modular projects receive approval within this four-week window.

Weeks 3–14: Site Preparation (Running Concurrently)
One of the primary reasons modular construction is so much faster is that site preparation happens at the same time as the factory build. While your home’s frame is being assembled off-site, we are on your land managing:
- Site clearing and earthworks.
- Foundation installation (typically screw piers or concrete footings).
- Primary service connections (plumbing, electrical, and communications).
By the time the modules are ready for transport, the site is perfectly prepared to receive them.
Weeks 7–16: Precision Factory Construction
This is where the magic happens. Inside our controlled facility, your home moves through specialized stations.
- Weeks 7-10: Steel frames are erected, and the roof is installed to create a weather-tight shell.
- Weeks 11-14: Internal linings, insulation, and full-height double-glazed windows are fitted.
- Weeks 15-16: Premium finishes, including cabinetry and flooring, are installed.
Building in a factory means we achieve a level of airtightness and thermal performance that is nearly impossible to replicate on a windy, dusty building site.

Week 17: Transport and Installation
Delivery is the most dramatic phase of the timeline. Your home is separated into its transportable modules, securely wrapped, and trucked to your site. A crane then lifts the modules onto the prepared foundations. In most cases, the physical installation of the home, the moment it becomes a permanent structure on your land, is completed in a single day.
Weeks 18–20: Utilities, Finishing, and Handover
The final three weeks are dedicated to "stitching" the home together. Our on-site teams connect the modules, finish the external cladding joins, and bridge the plumbing and electrical systems. We also complete any site-specific additions like decks or pergolas.

In Week 20, we conduct a final inspection to ensure everything meets our rigorous quality standards. Once the occupancy certificate is issued, we hand over the keys. You are ready to move in.
The Modular Advantage: 5 Months vs. 18 Months
When you compare a 20-week modular timeline to the 12-to-18-month average of traditional construction, the financial and emotional benefits are clear. For investors, this means five months to rental income instead of eighteen. For homeowners, it means a fixed move-in date and a massive reduction in the stress of "renting while building."
Are you ready to see how a modular home could fit on your property? Contact the EcoHub Homes team today for a free consultation and quote.
Frequently Asked Questions
How long does it take to build a modular home in Australia?
A typical EcoHub modular home takes approximately 20 weeks from the start of design to final handover. This includes design, council approvals, factory construction, and site installation.
Can site works and factory building happen at the same time?
Yes. This is the "parallel processing" advantage of modular construction. While your home is being manufactured in the factory, we prepare your land, foundations, and services, saving months of total project time.
Does council approval take longer for modular homes?
No. Modular homes must comply with the same Australian Building Standards as traditional homes. In many cases, because our designs are pre-engineered, the approval process can actually be smoother.
What happens if it rains during the build?
Because the majority of the construction happens inside a factory, rain does not stop work. This eliminates the weather-related delays that plague traditional construction sites.