
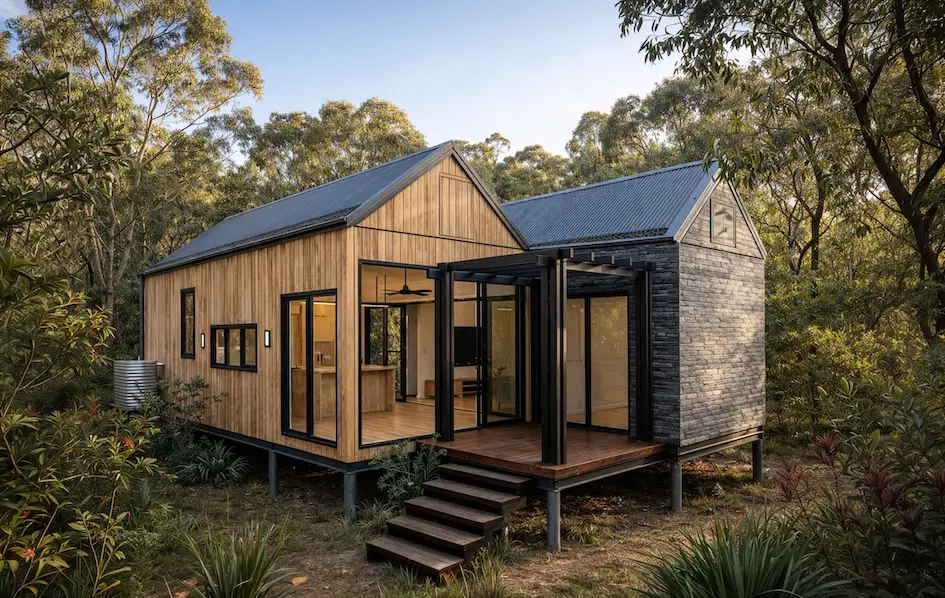
Choosing a modular home is a masterstroke in efficiency. You’ve bypassed the agonizing delays of traditional construction and opted for a high-performance, precision-engineered living space. However, while your home is being crafted in our controlled factory environment, there is vital work to be done on your lot.
A seamless delivery depends entirely on how well you prepare the ground. Whether you are installing a granny flat on a rear lot or developing a vacant block for passive rental income, this checklist ensures your site is ready the moment the trucks arrive.
Before we dive into the technical details, take a moment to walk through one of our most popular designs: the 3×2 modular home: to see how we optimize small footprints and integrate essential services like water tanks.
Watch the 3×2 Modular Home Walk-Through Tour
Phase 1: Compliance and Technical Reports
You cannot break ground without a clear understanding of what lies beneath it and the regulations governing it. At EcoHub Homes, we handle the heavy lifting of custom design and 3D visualization, but these technical reports are the foundation of your project.
- Soil Test and Geotechnical Report: Essential for every build. An engineer must classify your soil type to determine the appropriate footing design. Reactive clay or underground water will dictate whether you need a traditional slab or an elevated pier system.
- BAL (Bushfire Attack Level) Assessment: If your land is in a designated bushfire-prone zone, this is mandatory. Your BAL rating (ranging from 12.5 to Flame Zone) influences everything from the type of cladding we use to the thickness of your double-glazed windows.
- Feature and Contour Survey: This shows your boundaries, land levels, existing trees, and easements. It is the blueprint for where your home will sit.
Phase 2: Clearing and Access
A modular home arrives on the back of a heavy-duty truck, often requiring a crane for installation. If the truck can't get in, the project stalls.
- Clear the Building Pad: You must perform a "site scrape" to remove organic topsoil, vegetation, rocks, and debris. The area where the home will sit must be level and compacted according to the engineer's specifications.
- Access Route for Delivery: Check for overhead powerlines, low-hanging tree branches, and narrow gates. We recommend a minimum width of 4.5 meters for delivery access, but this can vary based on the specific module size.
- Side Access Management: Especially for rear-lot developments or granny flats, managing side access is critical. Clear walkways aren't just for delivery; they are essential for long-term maintenance and aesthetics.

Phase 3: Foundations and Service Connections
Modular homes are incredibly versatile, but they still need to "plug in" to the world.
- Foundation Selection: Depending on your soil and slope, you will likely opt for steel piers or a concrete slab. Piers are often preferred for sloping sites or bushland settings as they minimize site disturbance and allow for better airflow.
- Service Trenches: Power, water, and sewer/septic lines must be "roughed-in" to the approximate connection point of the home. If you are building off-grid or in a rural area, ensure your septic system permit is secured well in advance.
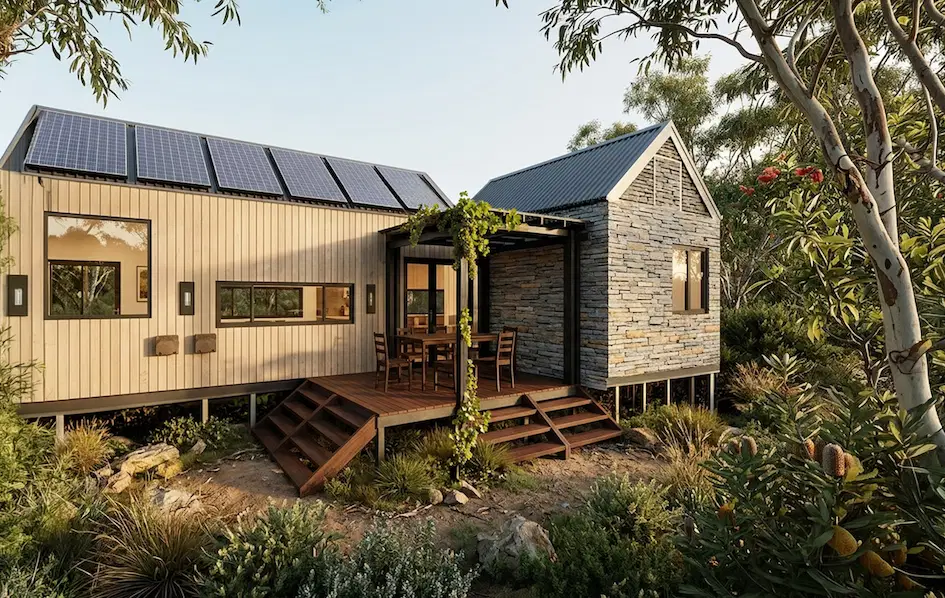
- Rainwater Harvesting: Sustainability is at the core of EcoHub Homes. Planning for a rainwater tank during the site prep phase allows you to integrate the plumbing seamlessly into your landscape, reducing your environmental footprint from day one.
Phase 4: Council Approvals and Permits
The paperwork is the hurdle that stops most projects. In Australia, you generally need two main approvals:
- Planning Approval (Development Application): Covers the "what" and "where": siting, height, and setbacks.
- Building Approval (Building Permit): Covers the "how": structural integrity, BAL compliance, and energy efficiency.
EcoHub Homes handles the building permit process, ensuring your home meets all Australian Building Standards and comes with a 10-year warranty for total peace of mind.
Builder vs. Owner: Who Manages What?
To keep our modular homes cost-effective and fast, we divide responsibilities clearly:
- EcoHub Homes Handles: Custom design, 3D visualization, factory construction, premium finishes (like full-height double glazing and high ceilings), permits, delivery, and professional installation.
- The Property Owner Manages: Site clearing, soil testing, BAL assessments (though we can guide you here), earthworks, and the final connection of services (plumbing and electrical) once the home is sited.

Final Readiness: The Last Look
Before delivery day, do a final sweep. Ensure the crane setup area is level and firm. Check that your storage solutions: like a compact shed for tools or gardening equipment: are positioned so they don't block access.
Preparing your land for a modular home isn't just about moving dirt; it's about setting the stage for a smarter, more sustainable lifestyle. By following this checklist, you ensure that the transition from vacant lot to your dream home is as fast and flawless as the modular construction itself.
Ready to see how an EcoHub home fits on your land? Contact our team today for a site assessment and take the first step toward a faster, more affordable build.