
Before we dive into the details of how you can tailor your future home, take a moment to walk through one of our signature 3-bedroom, 2-bathroom designs. This tour showcases the level of finish and spatial flow possible with modern modular construction.
https://youtu.be/Kskhm6zG7_c?si=Sjp40wDQ6mvRjJqk
There is a persistent myth that modular homes are "cookie-cutter" boxes: standardised units where you have to sacrifice your personal style for the sake of speed. In 2026, the reality couldn't be further from the truth.
At EcoHub Homes, we view our floor plans as sophisticated foundations, not rigid constraints. Whether you are looking to develop a vacant lot for rental income or building your dream family residence, understanding the scope of customisation is the first step toward a home that feels uniquely yours.
The 3D Visualisation Advantage
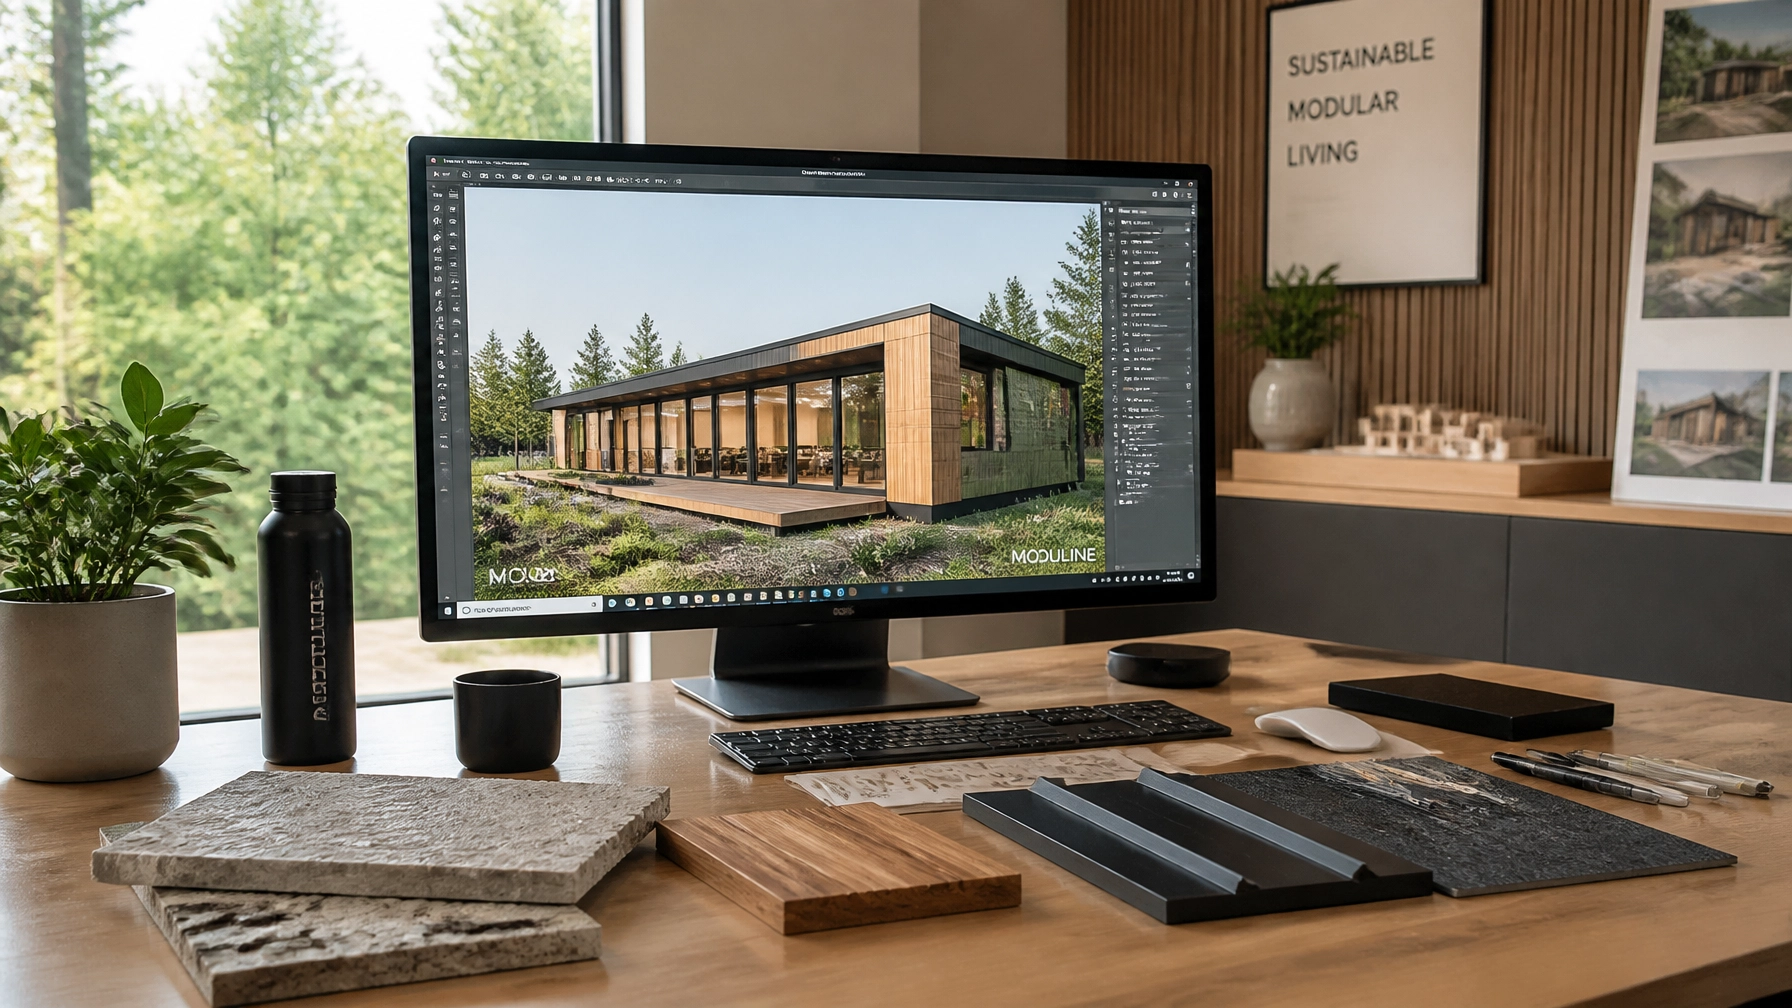
The biggest hurdle in traditional building is the "imagination gap": trying to guess how a 2D floor plan will feel once it's built. We eliminate this uncertainty through a comprehensive 3D visualisation process. Before a single steel frame is cut in our facility, you will walk through a digital twin of your home.
This process allows us to fine-tune window placements to capture specific views or adjust interior layouts to better suit your lifestyle. Want to see how a charcoal stone benchtop looks against oak cabinetry? We can swap those textures in real-time. It’s about complete certainty before manufacturing begins.

Interior Flexibility: Finishes and Fittings
The interior of your EcoHub home is where your personal aesthetic truly takes the lead. We offer a curated selection of premium finishes that rival high-end traditional builds.
- Kitchen & Cabinetry: Customisation goes beyond colour. You can specify cabinetry configurations, choose between matte or gloss finishes, and select from a range of stone or laminate benchtops.
- Flooring & Tiling: From durable timber-look laminate that handles heavy foot traffic to full-height bathroom tiling that adds a touch of luxury, the choice is yours.
- Living Spaces: Our open-plan designs are built for connection. You can modify the flow between the kitchen, dining, and living areas to ensure the space works for your specific furniture and living habits.

External Expression: Facades and Windows
Your home’s exterior is its first impression. We offer a variety of facade options to ensure your modular home fits perfectly into its environment, whether that’s a coastal lot or a suburban street.
- Cladding Options: Choose from durable fibre-cement, classic weatherboard, or contemporary timber-look finishes. You can even mix materials: using stone accents to anchor the design or timber features to add warmth.
- Windows and Glazing: We use full-height double-glazed windows as standard for energy efficiency, but their placement is flexible. We can upsize windows to maximise northern light or adjust sizing for privacy on tighter urban lots.
The Limits: Structural vs. Cosmetic
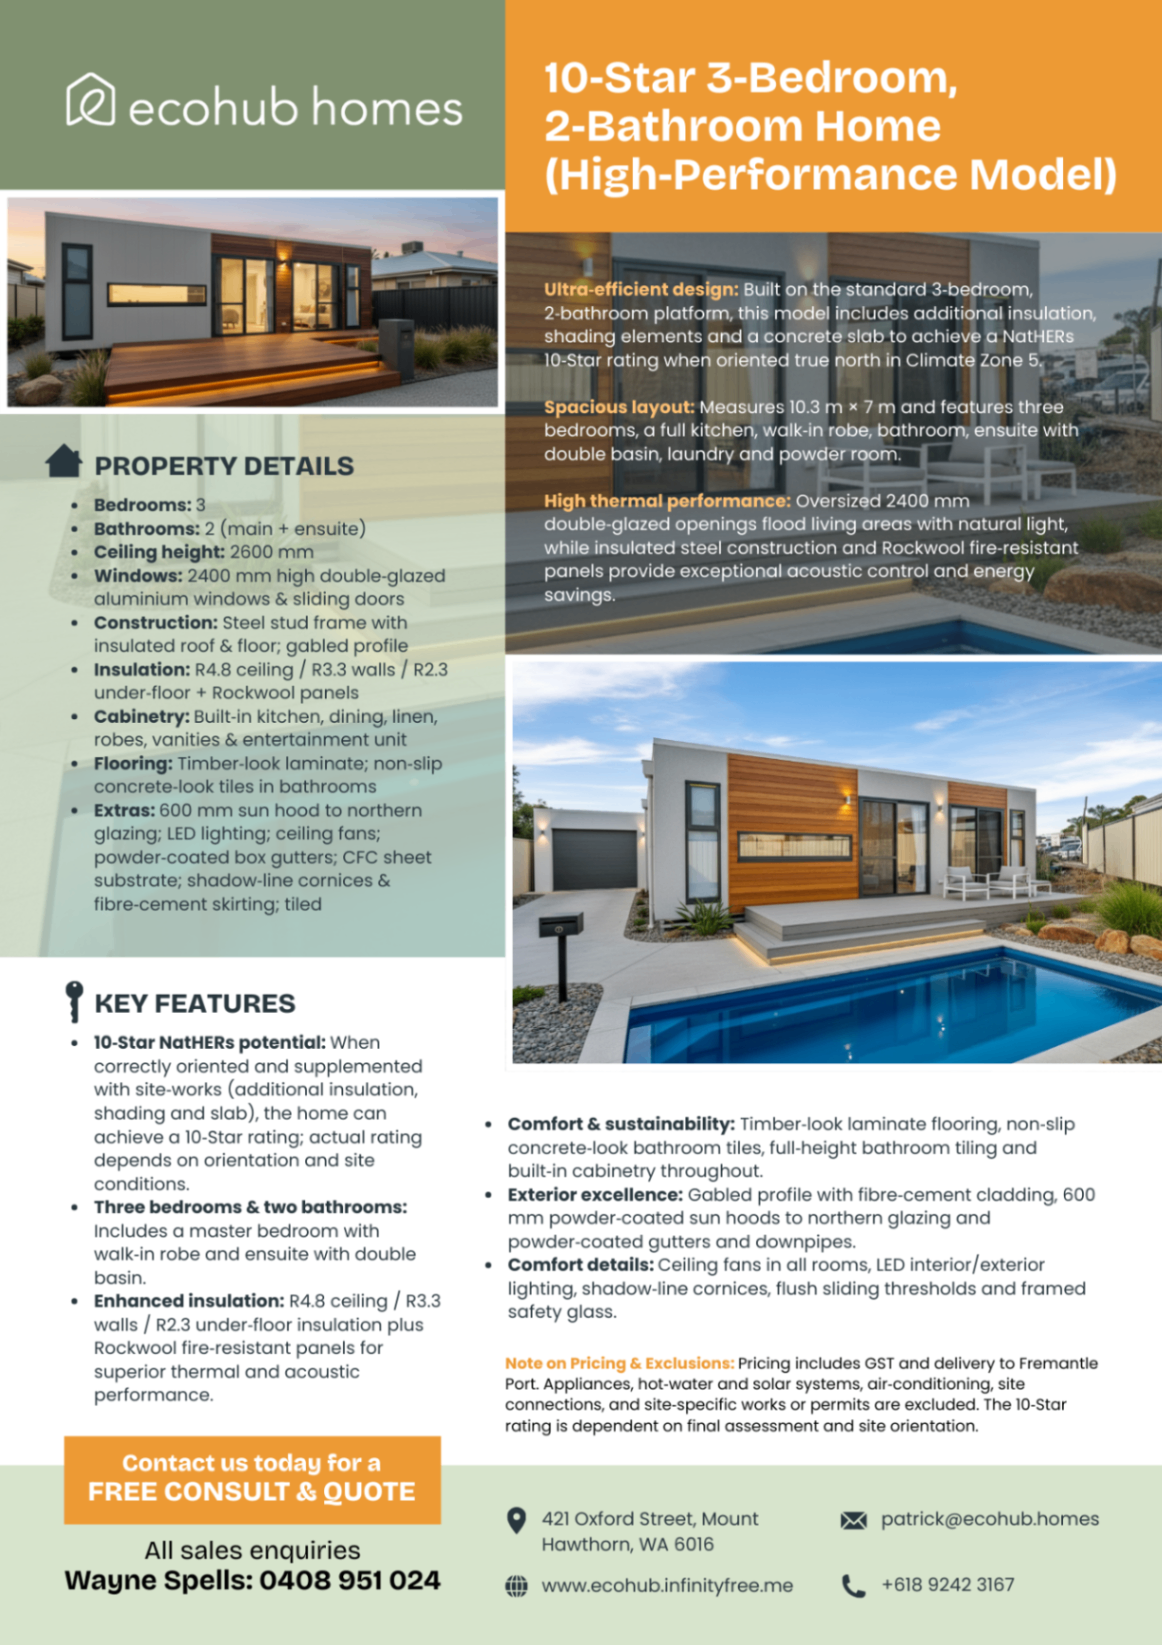
While the level of customisation is extensive, it’s important to understand the boundaries. In modular construction, the primary limits are structural and logistical.
Because each module must be transported to your site, there are maximum width and height thresholds for each "pod." You can’t simply double the width of a single module without adding a second one alongside it. However, you can join an almost infinite number of modules to create sprawling L-shaped or T-shaped residences.
Cosmetic changes: finishes, fixtures, lighting, and non-load-bearing wall placements: are almost entirely flexible. Structural changes, such as moving a master support beam, are more complex and can impact the manufacturing efficiency that makes modular homes so cost-effective.
"The true power of modular design lies in the 'Semi-Custom' approach. By starting with a proven, engineered layout and personalising the finishes and facade, buyers get a bespoke feel without the bespoke price tag." : EcoHub Design Insider
Why It Matters
Building a home is one of the most significant investments you'll ever make. You shouldn't have to choose between a fast build and a beautiful one. By leveraging 3D design and a modular framework, you gain the liberation of choice: total control over your environment, delivered in a fraction of the time of a traditional build.
Ready to see how your vision fits into our designs? Explore our range of modular homes and start the conversation about your custom build today.
