
Before we dive into the details of the final onsite phase, take a few minutes to watch our 3×2 modular home walk-through to see the high-standard finish we achieve once the process is complete.
https://youtu.be/Kskhm6zG7_c?si=Sjp40wDQ6mvRjJqk
The arrival of modular sections on the back of a truck is easily the most exhilarating day of any building project. In a matter of hours, a vacant lot transforms into a recognizable home. However, while the structure is "there," the work isn't quite finished.
To transition from a collection of precision-engineered modules to a fully functional, liveable residence, a specific sequence of "stitch-up" and connection works must occur. This phase: often referred to as the site finishing process: is what transforms a house into a home. Here is exactly what happens after the crane leaves and the modules are securely seated on their foundations.
1. Structural Unity: Joining and Weatherproofing
Once the modules are positioned on the footings: whether that is a concrete slab or steel screw piles: the first priority is structural integration. Our teams bolt the modules together according to the engineering specifications, ensuring the entire building acts as a single, rigid unit.
Weatherproofing is the next critical step. We seal the "marriage lines" (the joins between modules) using high-grade flashing and waterproof membranes. This includes sealing the roof seams and floor joins to ensure the building envelope is airtight and moisture-resistant. At EcoHub Homes, we utilise full-height double-glazed windows and high-performance insulation, so maintaining the integrity of these joins is vital for the home’s overall thermal efficiency.
2. The Internal "Handshake": Electrical and Plumbing
While most of the wiring and pipework is completed in our controlled factory environment, the points where modules meet require an internal "handshake."
Licensed electricians and plumbers connect the sub-circuits and water lines between the separate modules. This includes:
- Electrical: Linking the main switchboard to the wiring looms in each module and testing every circuit.
- Plumbing: Connecting the internal hot and cold water lines and ensuring all waste pipes are integrated into a single exit point for site connection.

3. Seamless Aesthetics: External Seams and Internal Trims
To ensure the home doesn’t look like it arrived in pieces, we focus on the external rendering and cladding finishing. The seams where modules meet are covered with matching cladding or rendered to create a continuous, flawless facade.
Internally, we install architraves, skirting boards, and specialized "joiner trims" over the module lines. Once these are painted and the flooring: typically premium timber-look planks or high-quality carpet: is completed across the joins, the distinction between modules becomes invisible.
4. Site Service Integration
With the home’s internal systems ready, we connect the entire structure to the site’s main utilities. This is the moment the home truly "wakes up."
- Water: Connection to the local mains or rainwater tanks.
- Power: Final connection to the grid or the commissioning of rooftop solar arrays.
- Sewer: Connection to the council sewer main or an onsite septic system.
This step also includes the final fit-off and testing of all appliances, from induction cooktops to energy-efficient hot water systems, ensuring everything is operational before you move in.
5. Outdoor Living and Final Flourishes
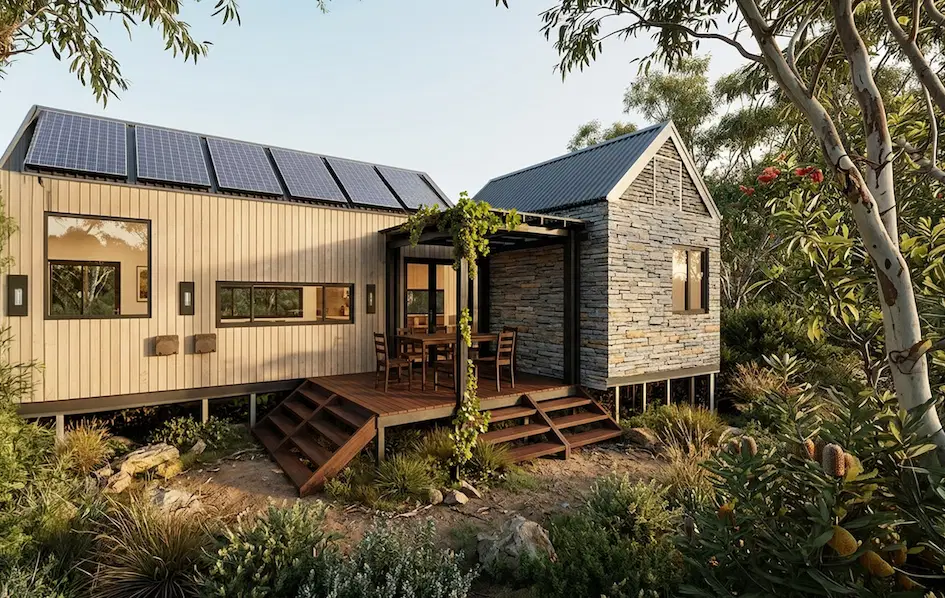
A modular home in Australia isn’t complete without a connection to the outdoors. During this final phase, we construct the external elements that weren't transported with the modules: typically the larger timber decks, pergolas, and stairs.

Landscaping, driveway installation, and the placement of any additional storage solutions or carports also occur now. These elements ground the home into the site, creating the "curb appeal" and lifestyle functionality that modern homeowners demand.
6. Compliance and the Occupancy Certificate
The final and most important milestone is the handover of the Certificate of Occupancy. Before you can legally move in, a building surveyor or private certifier must conduct a final inspection. They verify that the home meets all Australian building standards, including structural integrity, fire safety, and energy efficiency requirements.
Once the certificate is issued, the keys are yours. From the day the modules arrive to the day you move in, the process is significantly faster than traditional construction: often taking as little as four to eight weeks for the final onsite phase, depending on the complexity of your landscaping and decking.
Frequently Asked Questions
How long does the onsite finishing process take?
Typically, the period from delivery to move-in ranges from 4 to 8 weeks. This accounts for utility connections, external decking, and final council inspections.
Is the home waterproof as soon as it arrives?
The modules are designed to be weather-resistant during transport, but the permanent weatherproofing and roof sealing take place within the first few days of onsite installation.
Can I do the landscaping myself?
Absolutely. While EcoHub Homes can manage the entire process, many owners choose to handle their own landscaping and minor external works to add a personal touch to their new space.
What is a Certificate of Occupancy?
It is a legal document issued by a building certifier confirming that the home is safe to live in and complies with all building codes and permits. You cannot legally reside in the home until this is issued.