
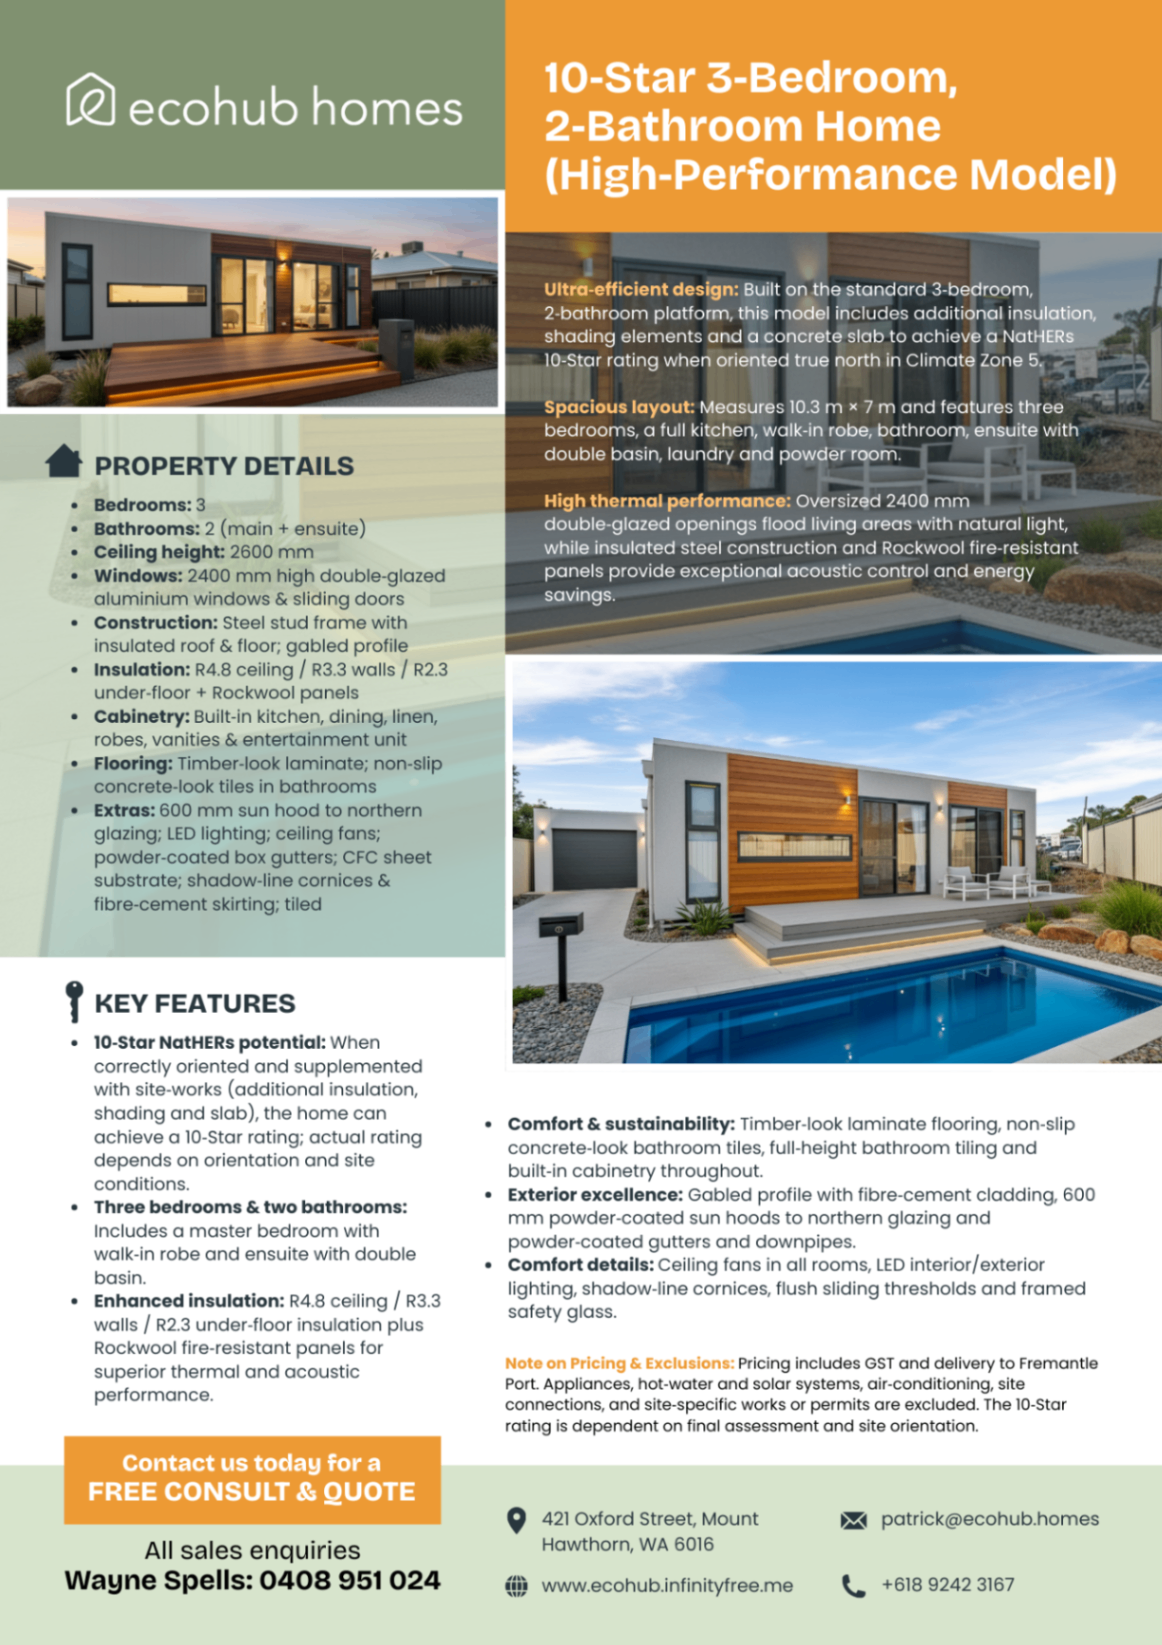
Before we dive into the technical details and market trends of 2026, take a moment to walk through one of our most popular designs in this exclusive 3×2 modular home tour.
https://youtu.be/Kskhm6zG7_c?si=Sjp40wDQ6mvRjJqk
The Australian housing landscape has shifted fundamentally in 2026. For years, the traditional construction industry struggled with escalating labor shortages, weather delays, and unpredictable material costs: leaving homeowners and investors in a cycle of frustration. Today, the conversation has changed. Modular construction is no longer a "niche" alternative; it is the definitive solution for those seeking certainty, speed, and architectural excellence.
At EcoHub Homes, we are seeing a massive surge in Australians choosing modular builds not just for the $99,000 entry point, but for the liberation that comes with a controlled, factory-built process. This guide breaks down the essential trends and buying strategies you need to navigate the 2026 market.
The New Math: Construction Costs in 2026
The most frequent question we hear is about the "bottom line." In 2026, transparency is paramount. While traditional on-site builds often suffer from "price creep," modular construction offers a fixed-price environment that protects your capital.
Currently, premium modular construction in Australia ranges between $2,500 and $4,800 per square meter. While the base modules at EcoHub Homes start from $99,000, your final investment depends on site complexity, BAL ratings, and luxury inclusions.
The value isn't just in the sticker price: it’s in the compressed timeline. Because we manufacture your home in a controlled facility while simultaneously preparing your site, we reduce build times by up to 50%. In a high-inflation environment, saving six months of construction time translates to thousands of dollars in saved interest and holding costs.
What’s Included in the 2026 Price Point?
Modern modular homes are far removed from the "prefabs" of the past. Standard inclusions at EcoHub Homes now feature:
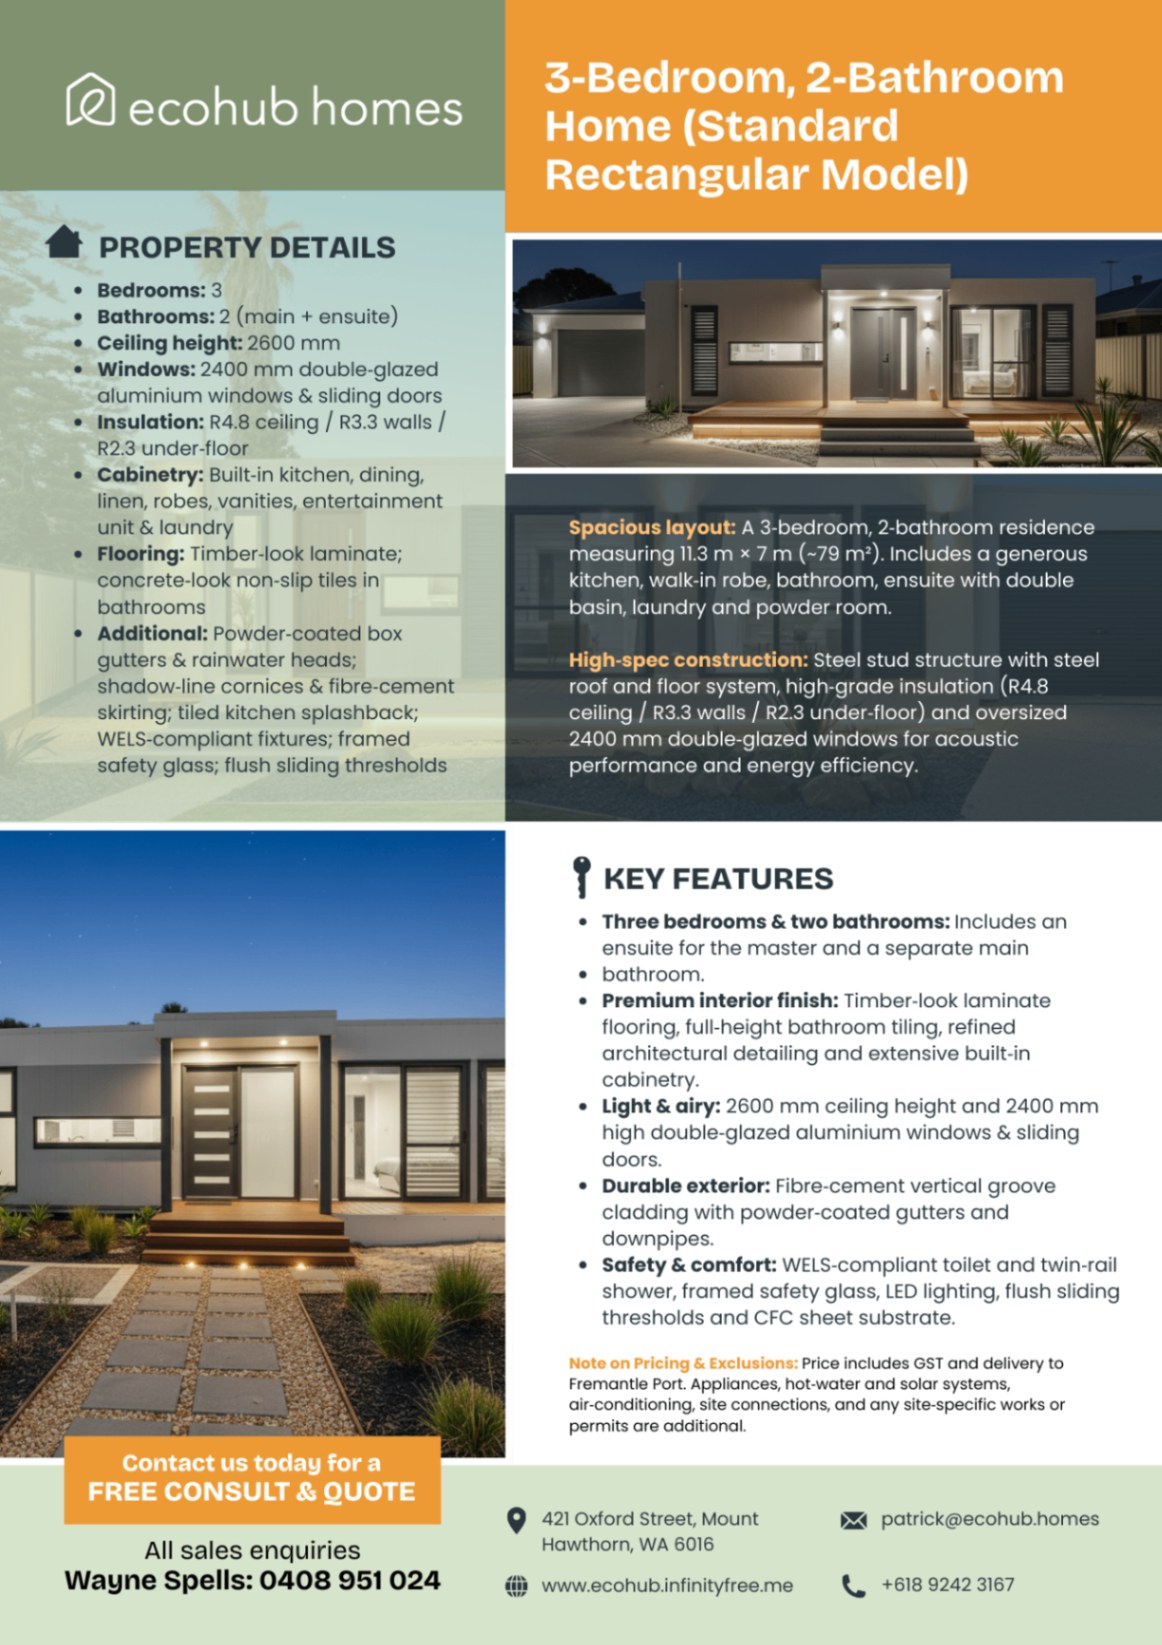
- Full-height double-glazed windows (2400mm) for superior thermal mass.
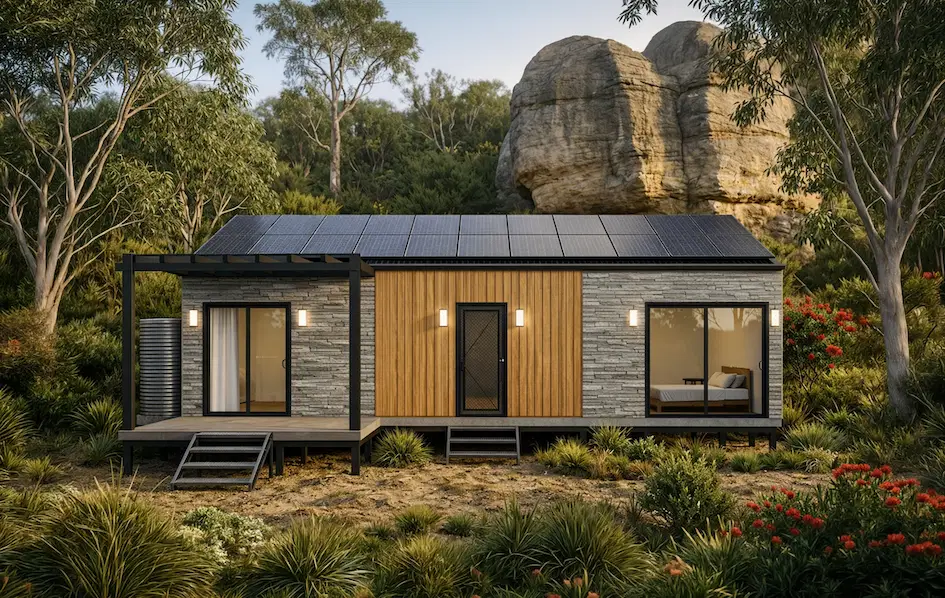
- Premium stone and timber-look exteriors that blend seamlessly with the Australian landscape.
- 2.6m high ceilings to create a sense of volume and luxury.
- Steel frame construction for lifetime durability and precision.
Unlocking Finance: The CBA Breakthrough
Historically, financing a modular home was the biggest hurdle for Australian buyers. Most banks refused to release funds until the home was "affixed" to the land. In 2026, that barrier has finally crumbled.
The Commonwealth Bank (CBA) has led the charge with a dedicated prefab construction funding policy. They now offer progress payments during factory production. This is a game-changer. It means you can access your loan to cover the manufacturing phases, significantly reducing the need for large cash deposits or high-interest bridge financing.
To qualify for these mainstream rates, your home must be a permanent Class 1 dwelling. At EcoHub Homes, we handle the compliance and documentation required by major lenders to ensure your modular project is treated with the same financial respect as a traditional build. You are no longer limited to personal loans; you are building real equity from day one.
Defeating the Flame Zone: BAL-FZ and AS 3959 Compliance
With more Australians seeking a "tree change" in regional areas, building for bushfire resilience is no longer optional: it’s a necessity. Navigating the BAL-FZ (Flame Zone) requirements under AS 3959 can be daunting, but modular construction offers a distinct advantage: precision.
Achieving BAL-FZ compliance requires a rigorous selection of non-combustible materials and specific engineering details. Our 2026 designs incorporate:
- Non-combustible exterior cladding (fiber-cement and metal alloys).
- Toughened glass with specialized fire-rated shutters.
- Ember-protected openings using fine metal mesh to prevent ignition.
- Enclosed subfloor spaces to eliminate the risk of fire creeping under the structure.
Building a BAL-FZ home on-site is notoriously difficult to supervise. In our factory, every joint and seal is inspected to ensure there are zero gaps for embers. We transform a high-risk site into a safe, sustainable sanctuary without compromising on the large windows and open-plan living Australians love.
Living the Future: 7-10 Star Sustainable Design
Sustainability in 2026 is about more than just "eco-friendly" materials: it’s about operational independence. With rising energy costs, our customers are demanding homes that work for them.
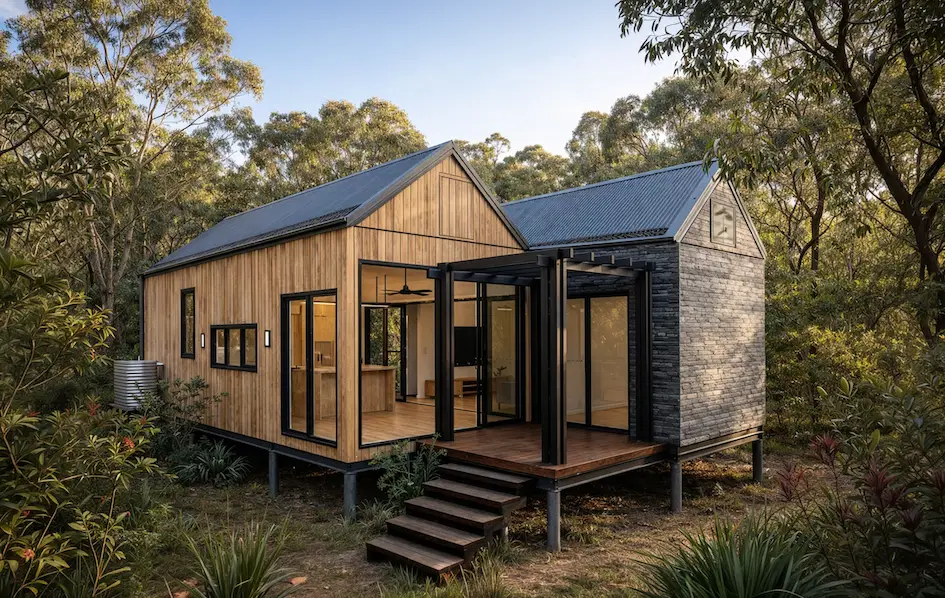
EcoHub Homes are engineered for 7 to 10-star NatHERS ratings. By utilizing passive solar design principles: orienting the home to capture winter sun while shading from the summer heat: we significantly reduce the need for artificial cooling and heating.
Key Sustainable Features for 2026:
- Solar & Battery Integration: Most of our 2026 builds are "solar-ready" or include integrated rooftop arrays with battery storage, allowing many owners to go entirely off-grid.
- Airtight Construction: Precision factory seals mean less energy leakage, keeping your home at a stable temperature year-round.
- Low-VOC Materials: We prioritize the health of our occupants by using low-VOC paints, adhesives, and sustainable timber-look laminates.
- Water Autonomy: Integrated rainwater harvesting systems are now a standard consideration for our rural and coastal clients.
The Smart Investor’s Playbook: Passive Income in 2026
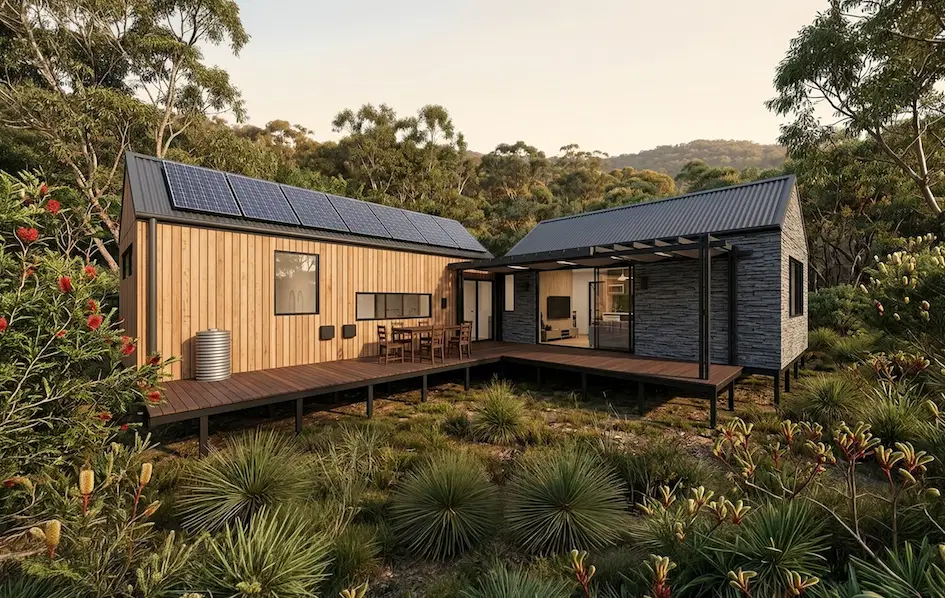
For property owners with vacant land or large backyards, 2026 is the year of the "Secondary Dwelling Strategy." The Australian government has retained negative gearing benefits for new builds, making modular homes a potent tool for wealth creation.
We are seeing investors achieve 15% to 25% rental yields on construction costs. By placing a high-quality two-bedroom modular unit on an existing lot, you effectively turn underutilized land into a high-yield cash flow asset.
The "Passive Rental" model works because of the speed of deployment. While a traditional granny flat might take 9 months to build (during which you are paying interest with no rent), an EcoHub modular home can be installed and tenanted in a fraction of that time. It is the fastest path from investment to income available in the current market.
Frequently Asked Questions
Is a modular home as strong as a traditional home?
Yes. In many ways, they are stronger. Modular homes must be engineered to withstand the stresses of transportation and being craned into position. Our steel-framed structures meet all Australian building standards and come with a 10-year warranty.
How long does the process actually take?
While every project is different, the "factory phase" usually takes 12–16 weeks. Once delivered, on-site installation and connection to services can often be completed in just a few weeks. Compare this to the 12–18 month timelines currently plaguing traditional site builders.
Can I customize the design?
Absolutely. While we have a range of proven floorplans from one to three bedrooms, we use 3D visualization to help you customize finishes, layouts, and window placements to suit your specific site and lifestyle.
Do I need a special permit?
Modular homes require the same council approvals and building permits as any other house. The benefit of working with EcoHub Homes is that we handle the entire permits and approvals process for you, navigating the bureaucracy so you don't have to.
Take the Next Step Toward Your 2026 Build
The future of Australian housing is efficient, sustainable, and remarkably fast. Whether you are looking to build your dream home in a bushfire-prone area or seeking to unlock the rental potential of your backyard, modular construction provides the certainty that traditional building simply cannot match.
Explore our full range of modular homes and see how we can transform your vision into a reality. Ready to start? Contact our design team for a consultation and a tailored quote today.