
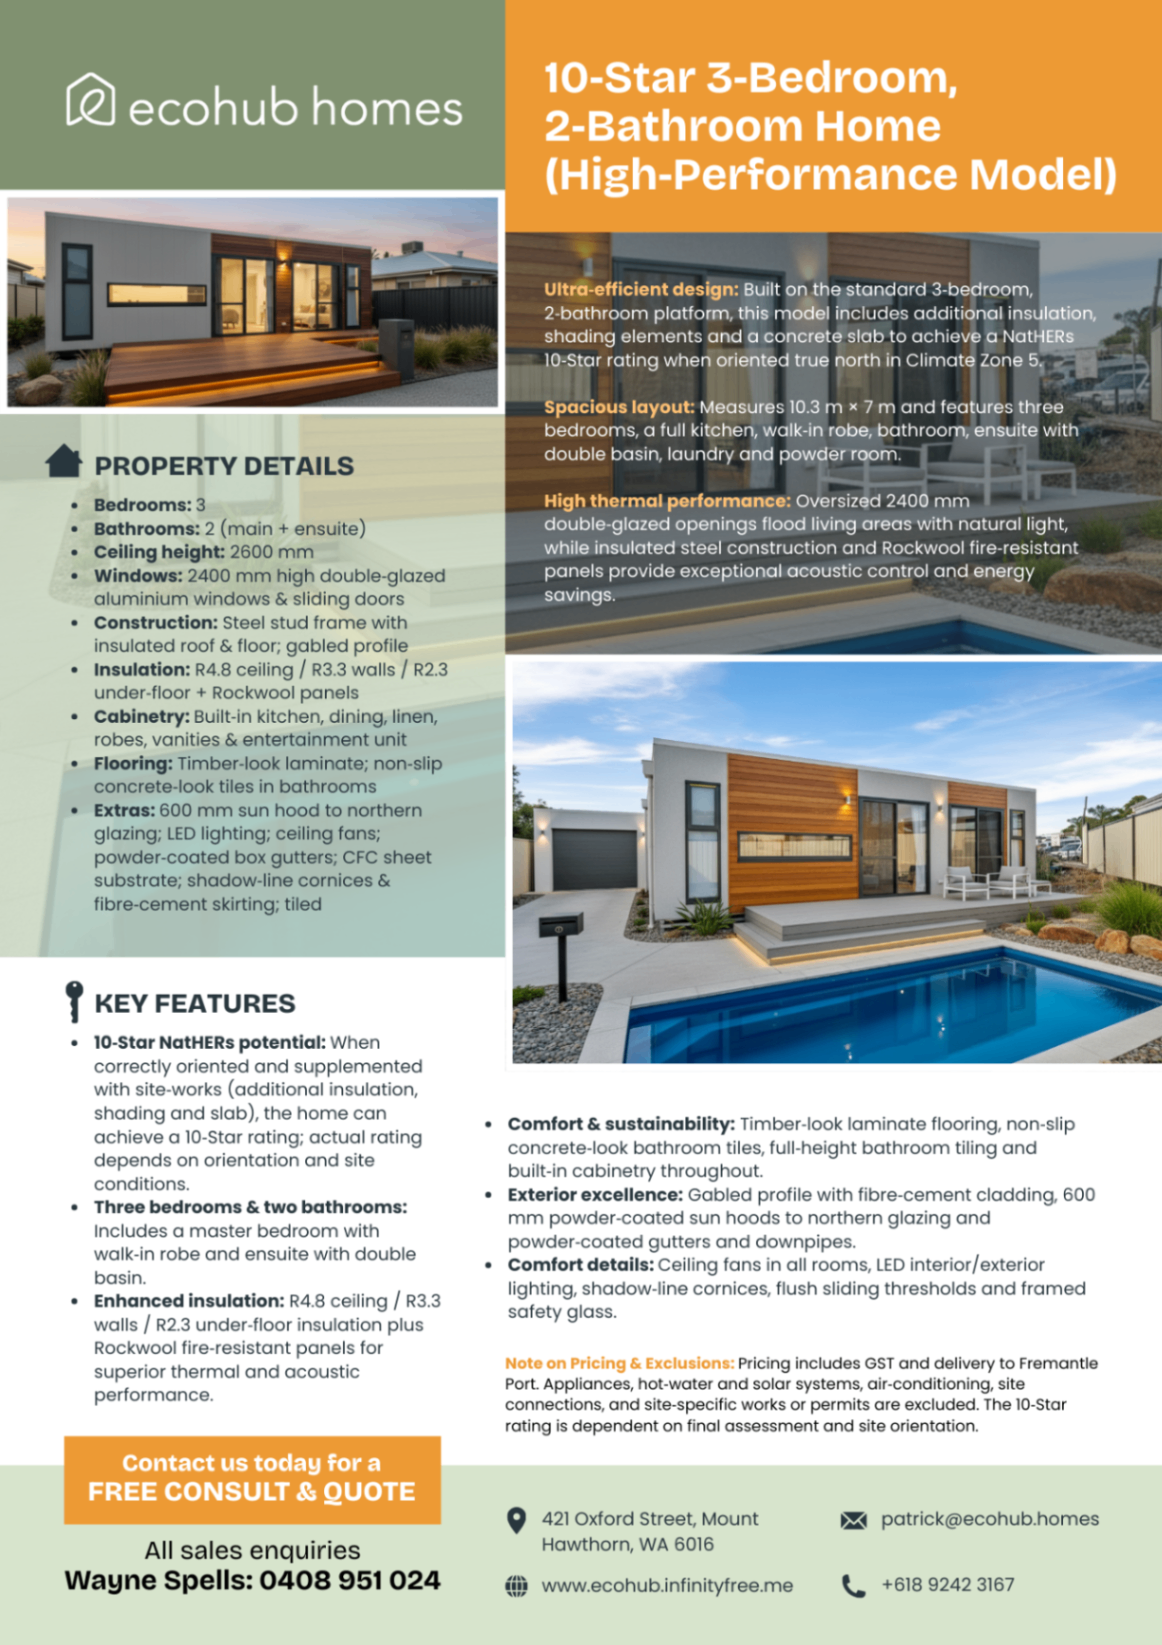
Experience the future of Australian living with a comprehensive walk-through of our signature 3×2 modular design, watch the full tour below to see how precision engineering meets premium comfort.
https://youtu.be/Kskhm6zG7_c?si=Sjp40wDQ6mvRjJqk
The Australian housing market has reached a definitive tipping point. In 2026, the question is no longer whether modular construction is a viable alternative to traditional builds, but how quickly you can secure your production slot. As traditional construction continues to grapple with escalating labour shortages and unpredictable site delays, modular housing has emerged as the gold standard for efficiency, sustainability, and financial predictability.
At EcoHub Homes, we are seeing a fundamental shift in how Australians perceive "home." It is no longer just a shelter; it is a high-performance asset. This guide dismantles the complexities of the current market, providing you with the authoritative data needed to navigate costs, financing, and compliance in this rapidly evolving landscape.
1. Decoding 2026 Modular Home Construction Costs
Transparency in pricing remains the most significant barrier for new builders. In 2026, we categorise costs into two distinct tiers: the factory build and the turnkey delivery. To budget effectively, you must understand that "starting from" prices usually refer to the module itself, not the final habituation.
The Per-Square-Metre Benchmark
For a premium, architecturally designed modular home in 2026, expect the following investment ranges:
- Factory Build (Supply Only): $2,500 – $3,000 per sqm. This includes the structural frame, internal fit-out, cabinetry, and standard finishes.
- Turnkey Completion: $3,800 – $4,600 per sqm. This is the "move-in ready" figure, encompassing council permits, soil tests, foundations, transport, cranage, and utility connections.
What is Included (and What Isn’t)
At EcoHub Homes, our base models start from $99,000, but a "standard" premium build typically includes full-height double-glazed windows, high ceilings (2.7m+), and energy-efficient insulation as standard.
However, your site is the biggest variable. A flat, accessible lot in suburban Perth will cost significantly less to prepare than a sloping block in the Blue Mountains. Always reserve 15-20% of your total budget for site-specific requirements such as heavy-duty cranage or complex wastewater systems.
Expert Insight:
"The liberation of modular building comes from the 'fixed-price' nature of the factory contract. Unlike traditional builds where 'prime cost' sums can spiral, the controlled environment of a factory allows us to lock in material costs and timelines with absolute certainty."
, Daniel Margraf, Marketing Manager at EcoHub Homes
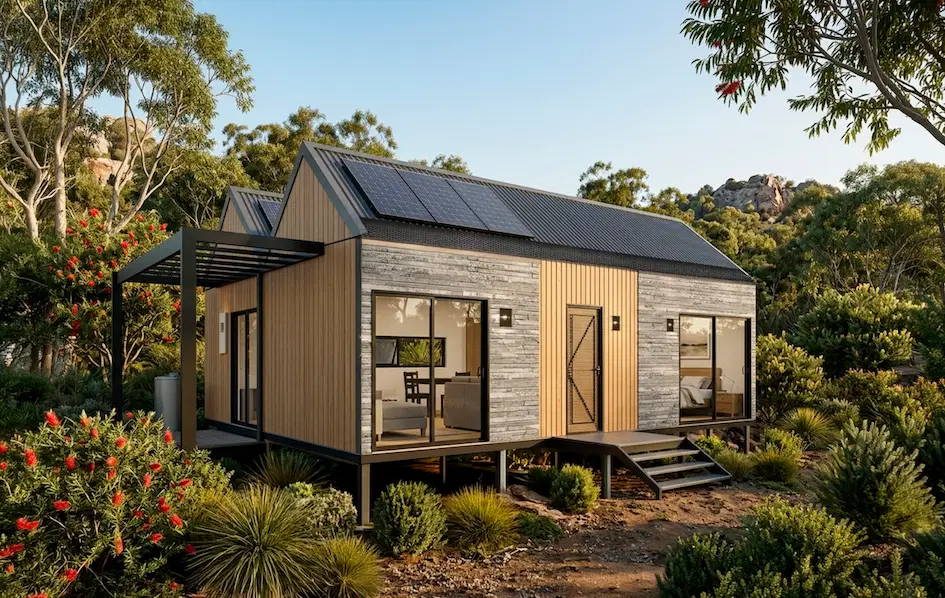
2. Navigating Finance: Borrowing from the Big Four
Financing a modular home requires a different strategy than a standard mortgage. Banks like CBA, NAB, Westpac, and ANZ have matured in their understanding of off-site construction, yet they remain cautious. The primary challenge is that the bank cannot take security over a house that is currently sitting in a factory.
The "Land-Value" Strategy
Most major lenders, including CBA, now typically cap construction funding for modular builds based on the underlying land value. A common threshold is 60% of the build contract or 120% of the land value, whichever is lower.
- CBA & Westpac: Tend to prefer "completion-based" loans. They may not release the final 90% of funds until the home is permanently affixed to the land and a Certificate of Occupancy is issued.
- NAB & ANZ: Have specific "Prefabricated Housing" policies that allow for staggered progress payments, provided the builder offers appropriate insurance or bank guarantees during the factory phase.
To succeed, you must have a healthy equity position in your land. If you own your lot outright, financing the modular component becomes a standard equity release, which is significantly easier to navigate.
3. Building in the Heat: BAL-FZ Bushfire Compliance
With more Australians seeking the serenity of regional areas, bushfire compliance is no longer optional, it is a design mandate. BAL-FZ (Flame Zone) is the highest rating, requiring the structure to withstand direct flame contact and extreme radiant heat.
The Modular Advantage in Fire Zones
Modular homes are uniquely suited for BAL-FZ because they are engineered as a sealed envelope. Achieving compliance involves:
- Non-combustible Exteriors: Replacing timber with high-performance steel or fibre-cement cladding.
- Specialised Glazing: Using toughened glass with automated metal shutters that drop to protect the home during an event.
- Ember Protection: Ensuring every vent, eave, and roof join is sealed with stainless steel mesh to prevent ember ingress.
While BAL-FZ compliance can add 20-30% to the build cost, it is the only way to ensure the longevity of your investment and the safety of your family in high-risk zones.

4. 2026 Sustainable Design: Beyond Energy Ratings
Sustainability in 2026 has moved past simple "double glazing." Modern modular homes are now being built to "Passive House" standards, focusing on airtightness and thermal bridges.
The Trends Defining 2026
- AI-Integrated Energy Management: Homes that automatically adjust shading and HVAC based on real-time electricity prices and weather forecasts.
- Solar-First Rooflines: Moving away from tacked-on panels to integrated PV tiles or roofs designed specifically for maximum solar harvest.
- Low Embodied Carbon: A preference for sustainably sourced Australian timbers and recycled steel frames.
- Water Autonomy: Integrated greywater systems and large-scale rainwater harvesting built into the chassis of the modules.
At EcoHub Homes, our 2026 designs aim for a minimum 7-star NatHERS rating, with many of our custom projects reaching 9 or 10 stars through strategic orientation and premium insulation.
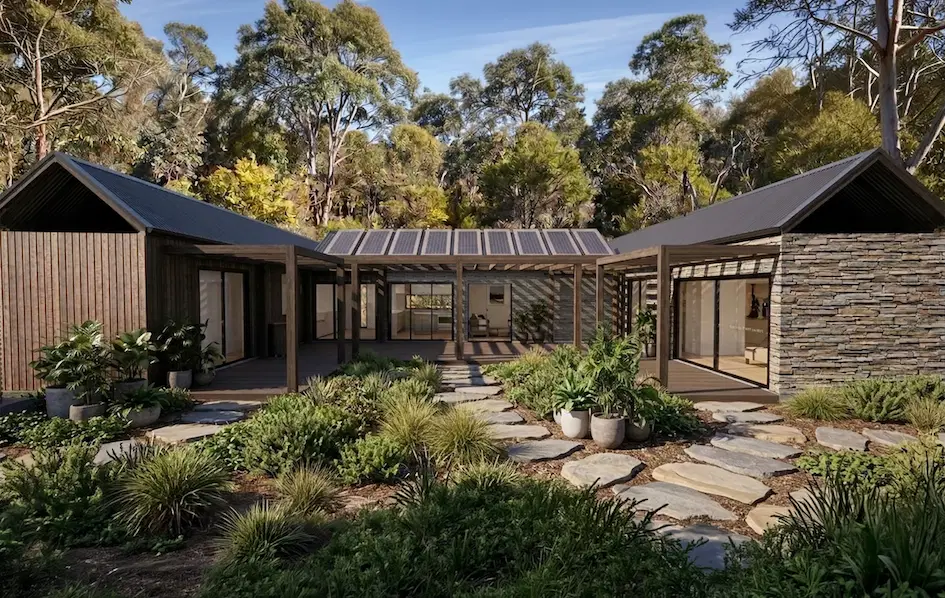
5. Turning Dirt into Dividends: Smart Investment Strategies
For property owners with vacant land, modular construction is the most effective tool for generating passive income. The speed of delivery means you can go from an empty lot to a cash-flowing asset in as little as 16 to 24 weeks.
Strategy 1: The Rear-Lot Granny Flat
If you have a large suburban block, installing a high-end 2-bedroom modular unit can provide a rental yield often exceeding 12-15% of the total project cost. With the current Australian rental crisis, these "secondary dwellings" are in high demand.
Strategy 2: The Multi-Unit Infill
Modular construction allows you to bypass the 2-year wait times associated with traditional townhouse developments. Replicating a 3-bedroom design across a single large lot can create a "micro-community" that is both energy-efficient and highly profitable for long-term rental or short-stay accommodation.
Strategy 3: Land Banking with Cashflow
Instead of leaving a development site empty while waiting for zoning changes, investors are increasingly placing "relocatable" modular homes on the land. These units can be rented out for 5-10 years and then moved to a different site when it's time to build a larger complex.
Expert Insight:
"The real power of modular for investors is the compression of the 'holding cost' period. Every month your land sits empty is a month of lost revenue and interest payments. Modular housing eliminates that dead time."
Frequently Asked Questions
How long does the entire process take from start to finish?
Generally, the process takes 6 to 9 months. This includes 2-3 months for design and council approvals, 3 months for factory construction, and 4-6 weeks for site installation and final connections.
Are modular homes as durable as brick-and-mortar?
Yes. In many ways, they are more durable. Because they must be transported on trucks and lifted by cranes, they are engineered with stronger structural frames than a house that never moves. We provide a 10-year structural warranty on all EcoHub Homes.
Can I customise a standard plan?
Absolutely. While we have a range of proven layouts, modular construction is highly flexible. You can adjust floor plans, cladding types, and interior finishes to suit your personal style and site requirements.
Do I need a special builder's license to install a modular home?
No, but the installation must be managed by a registered builder. At EcoHub Homes, we handle the entire process from design to installation, ensuring every aspect of the build complies with Australian Building Standards.
Start Your Journey Today
The path to a faster, smarter, and more sustainable home begins with a single conversation. Whether you are looking to build your dream residence or unlock the potential of a vacant lot, our team at EcoHub Homes is ready to guide you through the process.
Discover your options:
- View our 1, 2, and 3-bedroom floor plans
- Calculate your estimated build costs
- Book a site feasibility consultation
Take control of your housing future. Experience the genuine empowerment that comes with a home built for the world of 2026.