
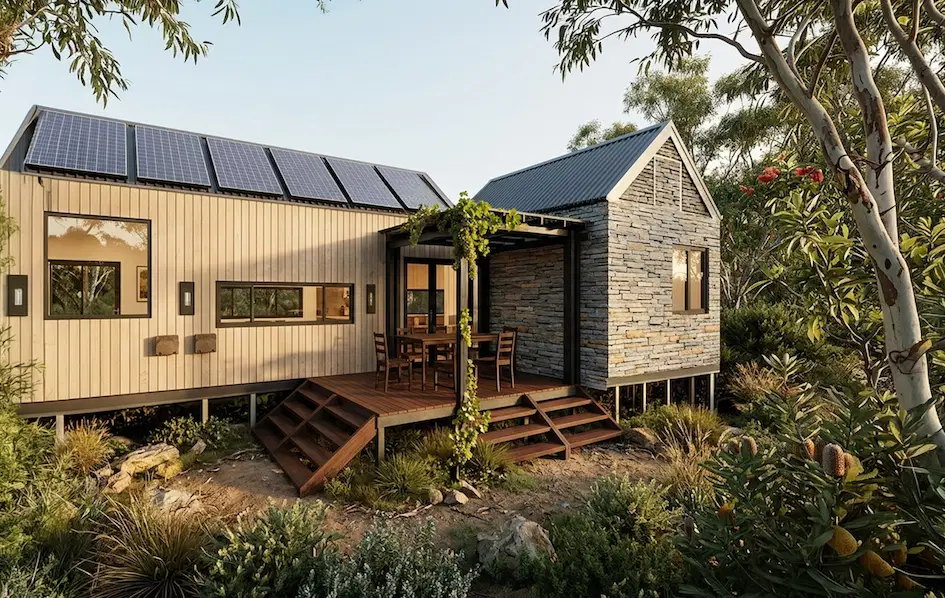
The Australian housing landscape has shifted dramatically over the last few years. By mid-2026, the dream of owning a home isn't just about finding a block of land, it's about finding a way to build that doesn't involve three-year wait times or skyrocketing "unexpected" builder variations. Modular construction has officially moved from a "niche alternative" to a primary solution for savvy Australian homeowners and investors alike.
Whether you are looking to escape to the coast, build a sustainable retreat in the bush, or maximize a vacant lot for passive income, understanding the 2026 market is crucial. This guide breaks down exactly what you need to know about costs, the tricky world of modular financing, and how to build safely in high-risk bushfire zones.
Before we dive into the technical details, take a moment to see what modern modular living actually looks like. Our popular 3×2 model is a perfect example of how we combine high-end finishes with rapid construction.
Watch our 3×2 modular home walk-through tour below:
https://youtu.be/Kskhm6zG7_c?si=Sjp40wDQ6mvRjJqk
The Price of Progress: 2026 Modular Construction Costs
In 2026, transparency is everything. While traditional site-build costs have become unpredictable due to labor shortages, modular construction offers a much tighter grip on your budget.
For a turnkey modular home in Australia right now, you should benchmark your expectations between $3,800 and $4,600 per square metre. While you might see lower "factory-only" prices, a realistic turnkey budget includes the home, standard site works, utility connections, and finishes.
A Quick Cost Breakdown:
- 1-Bedroom Modulars (Granny Flats/Retreats): Typically start from $107,000 to $180,000 fully installed.
- 2-Bedroom Modulars: Expect a range of $200,000 to $280,000.
- 3-4 Bedroom Family Homes: These usually sit between $380,000 and $550,000, depending on the level of customization and site complexity.
Remember the 60/40 rule: generally, 60% of your budget goes toward the factory build of the house modules, while 40% is allocated to land prep, foundations, council approvals, and that final crane day.
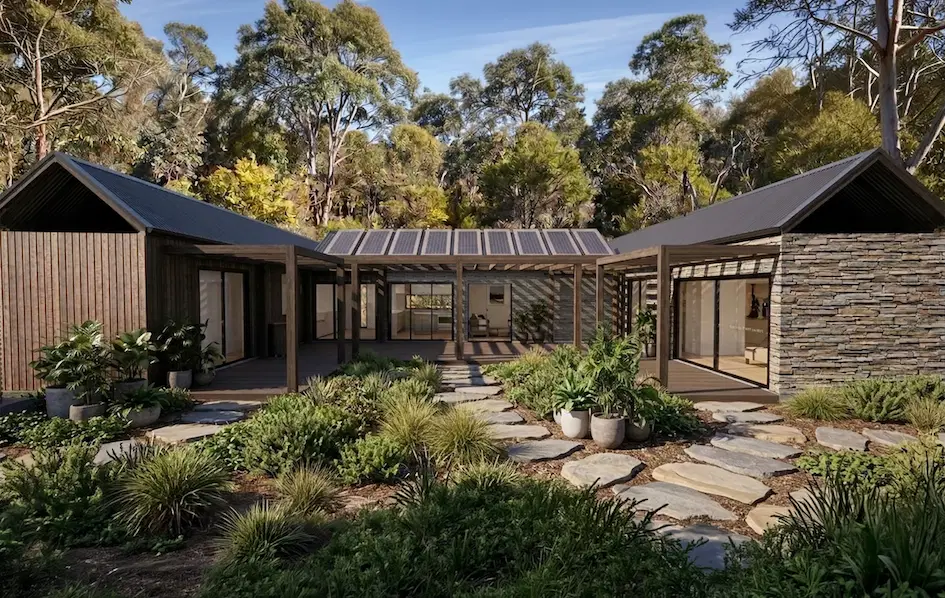
Financing Your Modular Dream: What the Banks Want in 2026
Financing a modular home has historically been the "final hurdle" for many buyers. Because the home is built off-site, traditional banks used to struggle with the idea of releasing funds for a house that wasn't yet "attached" to the land.
The good news? In 2026, major Australian lenders have caught up. Many now offer specialized modular construction loans, though they still require a strategic approach.
The Lending Landscape
- Progress Payments: Banks prefer to pay for "work completed on-site." Since modular homes arrive 90% finished, you may need a lender who understands "off-site progress claims."
- Equity is King: If you already own your land or have a significant deposit (20%+), your path to approval is much smoother. Some banks limit lending to 60% of the build contract if the land value doesn't provide enough security.
- Green Home Loans: This is the big win for 2026. Because EcoHub Homes are designed for high energy efficiency, many of our clients qualify for "Green Loans" with interest rates significantly lower than standard mortgages.
"The key to modular financing is early engagement. Don't wait until the design is finished to talk to your bank, bring them into the loop while we are in the 3D visualization phase so they can see the fixed-price certainty we offer." , EcoHub Homes Finance Specialist
Building in the Flame Zone: Achieving BAL-FZ Compliance
As we move deeper into 2026, building in regional Australia requires a serious look at bushfire safety. If your land is rated BAL-FZ (Bushfire Attack Level – Flame Zone), it means your home must be able to withstand direct flame exposure.
In the past, BAL-FZ meant building a concrete bunker. Today, we achieve compliance using sophisticated materials that don't sacrifice aesthetics.
How We Handle BAL-FZ:
- Non-Combustible Cladding: We utilize premium fiber-cement and metal cladding systems that look like natural timber but offer total fire protection.
- Specialized Glazing: BAL-FZ requires either fire-rated shutters or specially toughened, fire-certified double glazing.
- Ember Protection: Every gap in the building envelope is sealed with fine steel mesh to prevent embers from entering the roof space or wall cavities.
While a BAL-FZ rating can add $40,000 to $80,000 to a standard build, it provides genuine peace of mind and significantly lowers your long-term insurance premiums.
Sustainable Design Trends: Moving Toward Net-Zero
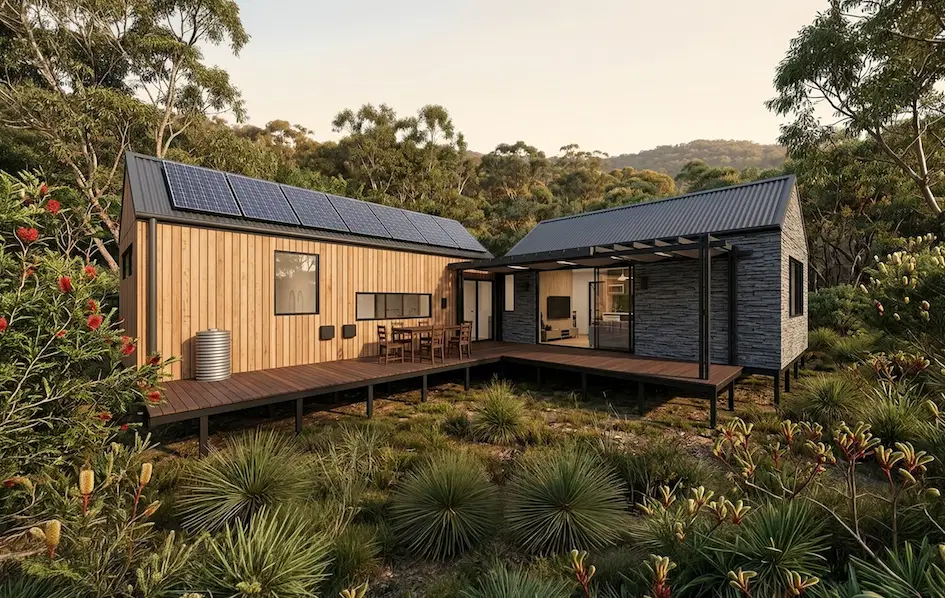
Sustainable living isn't just a buzzword in 2026; it's a financial necessity. With energy prices continuing to fluctuate, our "solar-first" design philosophy has become our most requested feature.
2026 Eco-Features:
- High-Performance Insulation: Our modular envelopes now use up to 30% less energy for heating and cooling than a standard brick-and-tile home.
- Full-Height Double Glazing: Every EcoHub home features premium double glazing as standard, ensuring your view doesn't come at the cost of your comfort.
- Solar & Battery Integration: 90% of our 2026 builds include integrated solar arrays and battery storage, allowing many of our owners to live virtually off-grid.
Smart Investment: Turning Vacant Land into Passive Income
One of the strongest trends we’ve seen this year is the use of modular homes for "Rear Lot Development." Property owners are increasingly looking at their large backyards or vacant blocks as mini-income generators.
By installing a high-quality one-bedroom modular home or two-bedroom unit, you can generate rental yields that far exceed traditional property investments. Because the build time is measured in weeks rather than years, you can start seeing a return on your investment almost immediately.
Frequently Asked Questions (FAQ)
How long does it actually take to build in 2026?
While traditional builders are still quoting 12–18 months, our factory process takes roughly 12–16 weeks. Once the modules arrive on your site, installation and final connections usually take just 7–14 days.
Can I customize the 3D design?
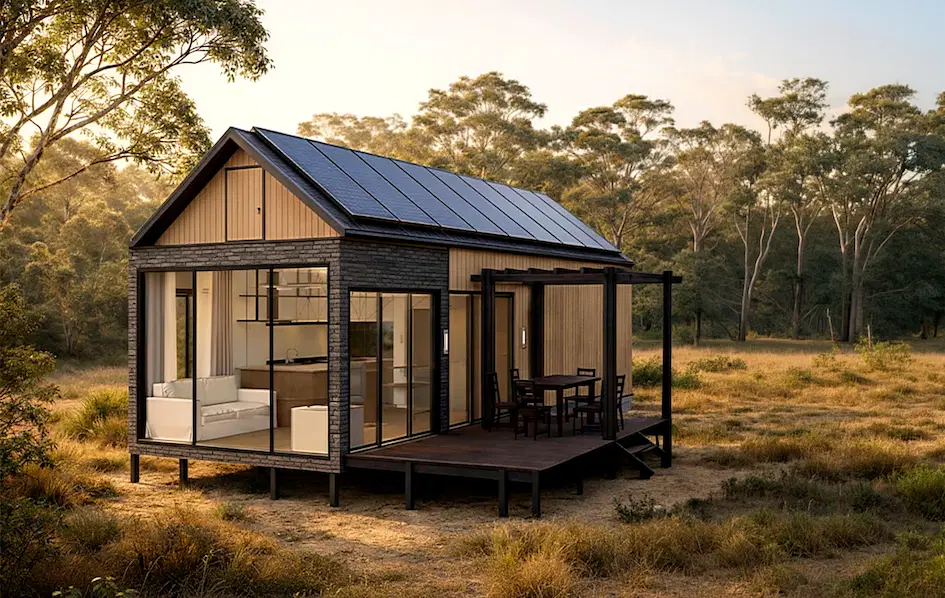
Absolutely. Every EcoHub home starts with a 3D visualization process. We work with you to tweak the layout, finishes, and window placements to suit your specific block and lifestyle.
Do modular homes meet Australian Building Standards?
Yes, every EcoHub home is built to the same National Construction Code (NCC) standards as a site-built home. They are fully engineered for your specific wind zone and soil type.
Can modular homes be built on sloping blocks?
Modular homes are actually better for sloping blocks. Because they sit on piers or stumps, we don't need to perform massive "cut and fill" earthworks, which saves you money and preserves the natural landscape.
Ready to Start Your 2026 Build?
Navigating the world of modular homes can feel overwhelming, but you don't have to do it alone. From managing council permits to designing for BAL-FZ compliance, we handle the heavy lifting so you can focus on the fun part: choosing your finishes.
Explore our range of sustainable modular homes or Contact Daniel and the team to discuss how we can turn your vacant lot into a dream home or a smart investment.