
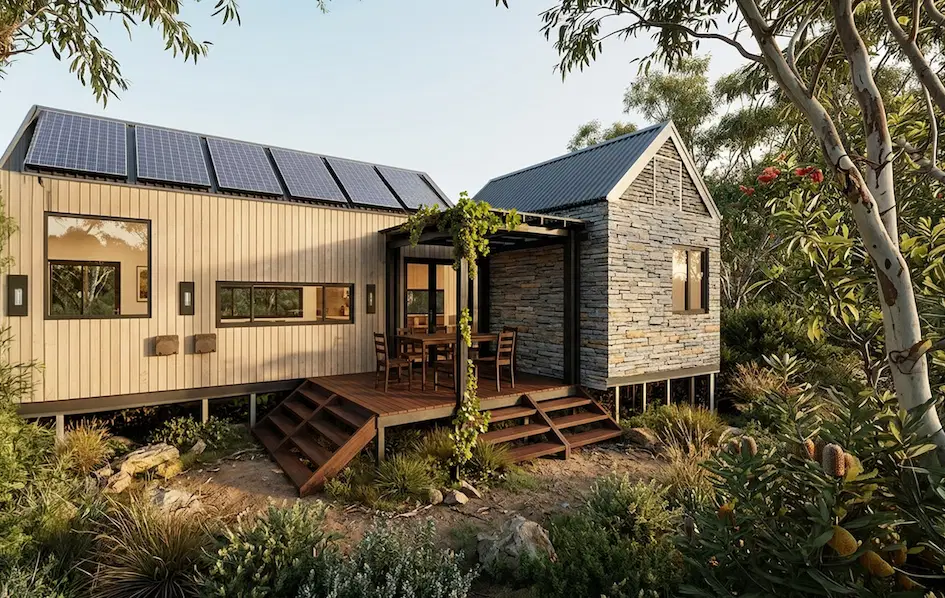
Before we dive into the technical advantages of building on a slope, take a moment to see how our modular designs integrate with the landscape in this full walk-through tour of our 3×2 model.
https://youtu.be/Kskhm6zG7_c?si=Sjp40wDQ6mvRjJqk
If you’ve been scouting for land in Australia, you know that the most picturesque blocks often come with a significant catch: a slope. For traditional builders, a sloping block is a headache that translates directly into massive "provisional sums" and site costs that can spiral out of control. For modular construction, however, a slope isn't a problem: it’s a design opportunity.
Building a modular home on a sloping block is not only possible; it is often the most cost-effective and environmentally responsible way to develop challenging terrain.
The Cost Trap: Traditional Slab vs. Modular Piers
The primary reason traditional builds become prohibitively expensive on slopes is the reliance on a concrete slab-on-ground. To create a flat surface for a slab on a 2-metre or 3-metre fall, a builder must perform extensive "cut and fill" operations. This involves excavating tonnes of earth and constructing heavy-duty retaining walls to keep the hill from moving.
On a moderately sloping site, these earthworks and retaining walls can easily add $30,000 to $50,000 to your budget before the first brick is even laid.
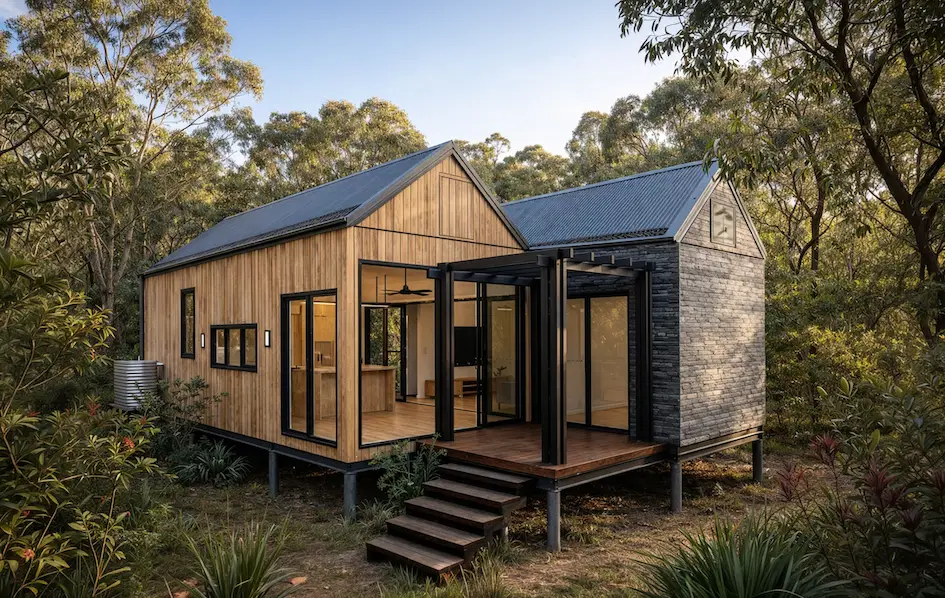
In contrast, EcoHub Homes utilizes a pier or stump foundation system. Instead of fighting the land to make it flat, we elevate the home above it. By using engineered steel piers or screw piles, we anchor the home into the natural grade. This approach virtually eliminates the need for bulk excavation, saving you tens of thousands in site preparation costs and providing much greater price certainty from day one.
Preservation of the Natural Landscape
Beyond the financial savings, building on piers preserves the integrity of your land. Traditional cut-and-fill construction destroys natural drainage patterns and often requires the removal of established trees and vegetation to make room for heavy machinery and retaining structures.
By elevating the structure, modular homes allow for:
- Natural Drainage: Rainwater can continue to flow along its original path beneath the house, reducing the risk of erosion or pooling.
- Tree Protection: We can often build closer to significant trees because we aren't trenching deep foundations that sever critical root systems.
- Airflow: Elevating the home promotes under-floor ventilation, which helps naturally regulate the temperature of the home and prevents moisture buildup.
Superior Views and Passive Design
A sloping block usually offers the best views in the neighborhood. A modular home raised on piers allows you to maximize this advantage. By elevating the floor level, you can "peek" over obstacles or neighboring properties to capture coastal or valley vistas that a ground-level slab home simply couldn't reach.
Our designs, such as the three-bedroom modular home, feature full-height double-glazed windows and high ceilings. When placed on a slope, these windows act as a frame for the landscape, flooding the home with natural light and improving energy efficiency through better cross-ventilation.

Engineering and Compliance
Some homeowners worry that a home "on stilts" might not be as stable as a concrete slab. This is a misconception. Every EcoHub home is engineered to meet or exceed Australian building standards for structural integrity. Our pier systems are deep-anchored and specifically designed to handle the unique stresses of sloping sites, including wind loads and soil movement.
In fact, elevated homes often perform better than slabs on reactive clay soils, as they are less prone to the cracking and shifting that can plague traditional concrete foundations over time. We back this confidence with a 10-year structural warranty, giving you total peace of mind.
Case Study: The 3×2 on a Tight, Sloping Lot
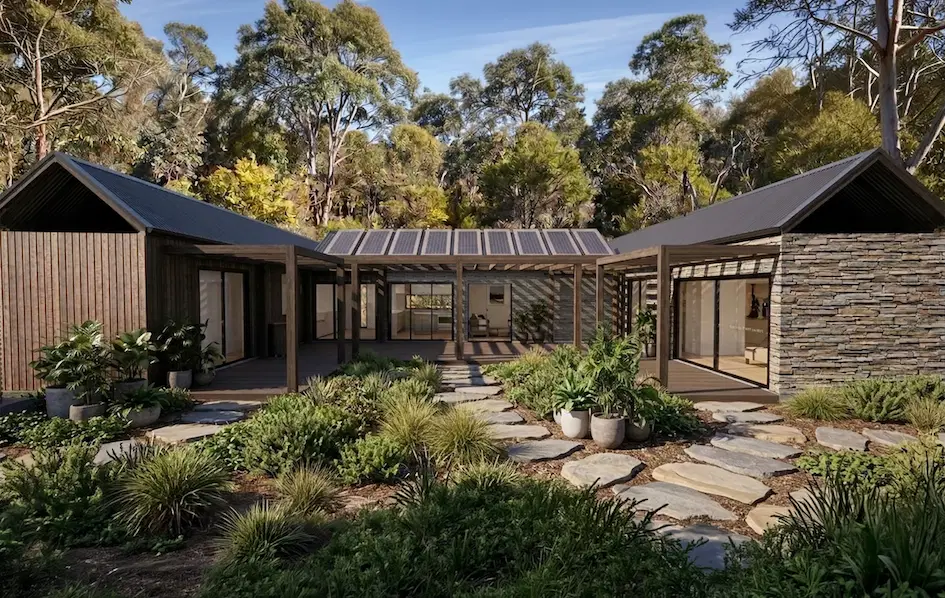
As seen in the video walk-through, our 3-bedroom, 2-bathroom model is perfectly suited for compact or awkward lots. By using a clever modular footprint, we can navigate side access issues that would stop a traditional construction crew in their tracks. The modules are manufactured in our controlled factory environment and then craned into position on the pre-installed piers. This "touch the earth lightly" philosophy means your home can be installed in a matter of days, rather than months of chaotic site work.
Is Your Block Suitable?
If you have a vacant lot with a challenging incline, don't let traditional builders talk you into expensive excavation. Whether you are looking to build a sustainable dream home or want to turn a steep rear lot into a high-yield passive rental investment, modular construction is the smart way forward.
Ready to see what's possible on your land? Contact our design team today for a site assessment and let us help you turn that "difficult" slope into your greatest asset.