
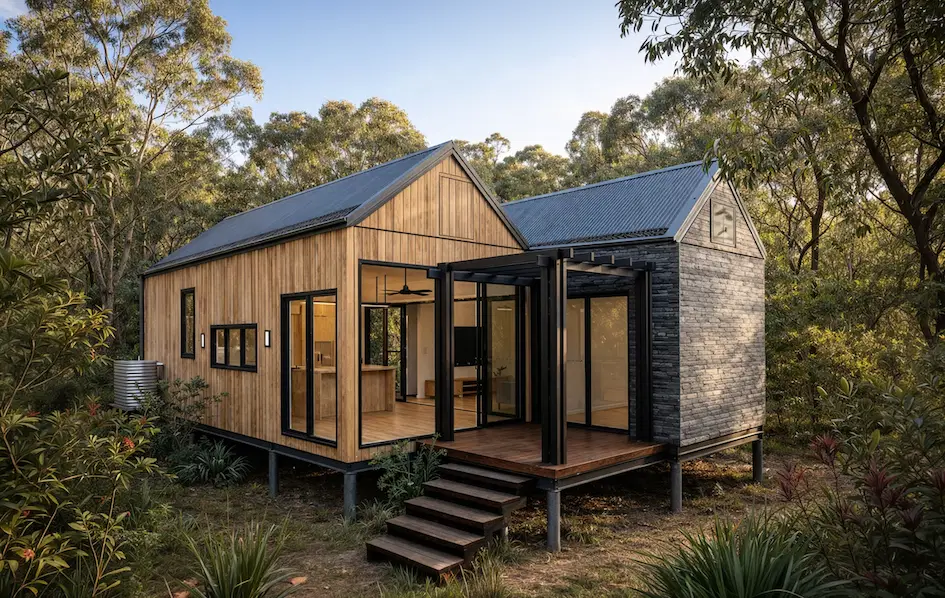
Before we dive into the financial breakdown of site-specific costs, take a moment to watch our full walk-through of the 3×2 modular home to see exactly what comes standard in a premium EcoHub build.
https://youtu.be/Kskhm6zG7_c?si=Sjp40wDQ6mvRjJqk
Navigating the world of modular construction in Australia often starts with an attractive "base price." At EcoHub Homes, our one-bedroom units start from $99,000: a figure that represents incredible value for a high-end, architecturally designed space. However, savvy property owners know that the base price is just the beginning of the story.
To budget effectively, you need to understand the 60/40 Rule. Generally, the factory-built module represents approximately 60% of your total project investment. The remaining 40% is dedicated to site-specific costs, logistics, and compliance. Ignoring this reality is the fastest way to stall a project before the first module even leaves the factory.
The Foundation: Site Preparation and Earthworks
Your land is unique, and unfortunately, the earth doesn't always play fair. Before a modular home can be installed, the site must be prepared to receive it. This isn't just about "clearing a few bushes": it’s a technical process involving soil tests, contour surveys, and leveling.
A standard soil test and feature survey are non-negotiable first steps. These determine the foundation design, whether you’ll be using a traditional concrete slab or, as is common with EcoHub designs, a system of piers or stumps. Piers are often more cost-effective for sloping blocks or sites with sensitive root systems, but they still require precise engineering. Expect site preparation to range from $5,000 for a flat, clean lot to over $70,000 for challenging, sloping terrain that requires significant cut-and-fill or retaining walls.

The Logistics Dance: Transport and Cranage
One of the most frequent questions we hear is: "How does it actually get there?" Transporting a modular home involves specialized heavy-haulage trailers and, in many cases, pilot escort vehicles to navigate Australian roads safely.
The "hidden" heavy hitter here is often the crane hire. A modular home isn't simply "dropped off": it is precision-engineered to be lifted into place. Crane hire rates in Australia typically range from $260 to $1,530 per hour. Factors like the distance the crane must reach (the "radius") and the weight of the modules dictate the size of the crane required. If your site has narrow access or overhead power lines, the complexity: and the cost: of the lift will increase accordingly.
Utilities and Infrastructure: Powering Your Home
A modular home is a complete living system, but it still needs to "plug in" to the world. Connecting to town water, electricity, and the sewer or septic system is a critical site cost.
For urban lots, utility connections can cost between $5,000 and $10,000. For rural or off-grid properties, this figure can climb significantly if you are installing a dedicated septic system, large-scale rainwater harvesting tanks, or long-run electrical trenching. These services are vital for achieving the high-performance, energy-efficient living standards that EcoHub Homes is known for.
Compliance, Permits, and Bushfire Ratings
Every new home in Australia must meet stringent building standards. This includes Council Planning and Building Permits, which can range from $1,500 to $5,000 depending on your local government area.
A significant variable in the Australian landscape is the Bushfire Attack Level (BAL). If your property is in a high-risk area, particularly those requiring a BAL-FZ (Flame Zone) rating, your modular home will require specific material upgrades: such as specialized shutters and fire-rated cladding: to comply with safety standards. Identifying these requirements early in the design phase is essential to avoid budget blowouts.
The Finishing Touches: Landscaping and Decks
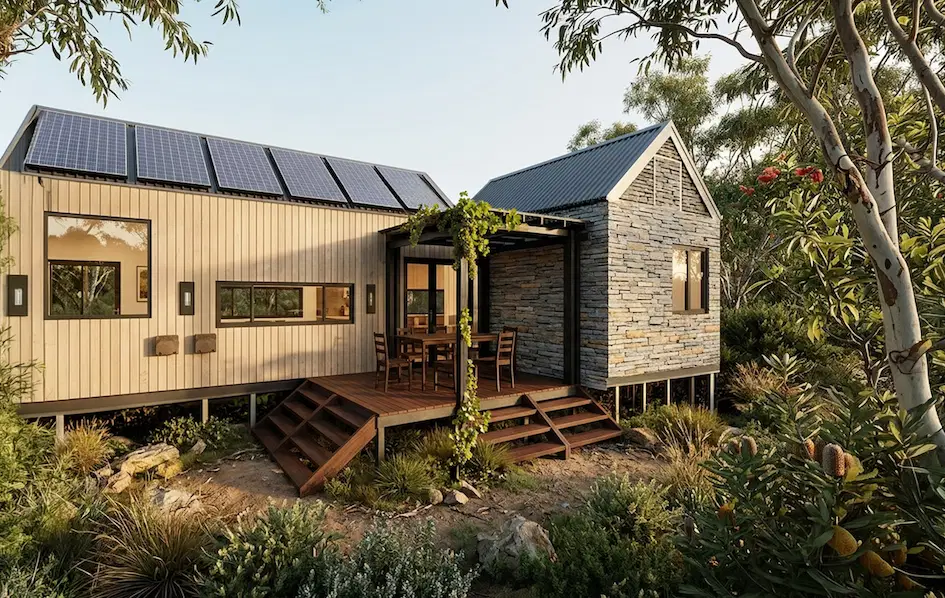
As Daniel mentions in our 3×2 modular home tour, while our homes are "plug-and-play" ready, the external lifestyle elements are typically separate. This includes driveways, fencing, and the beautiful timber decking that often completes the modular aesthetic.
Budgeting for a deck is a smart move for maximizing your living space. Whether it’s a simple entry platform or a large, covered entertainment area with a louvered pergola, these additions are completed on-site after the home is installed. This allows the deck to be perfectly integrated with the final height and orientation of the house.

Total Transparency for Smart Investments
The goal of a modular home is to provide a faster, more sustainable, and predictable path to homeownership or investment income. By understanding the 60/40 rule and accounting for site-specific variables like crane hire and utility connections, you move from "guessing" to "planning."
Building a dream home shouldn't be a series of expensive surprises. At EcoHub Homes, we prioritize transparency, helping you navigate the complexities of Australian building standards and site logistics so your investment remains as smart as the home itself.