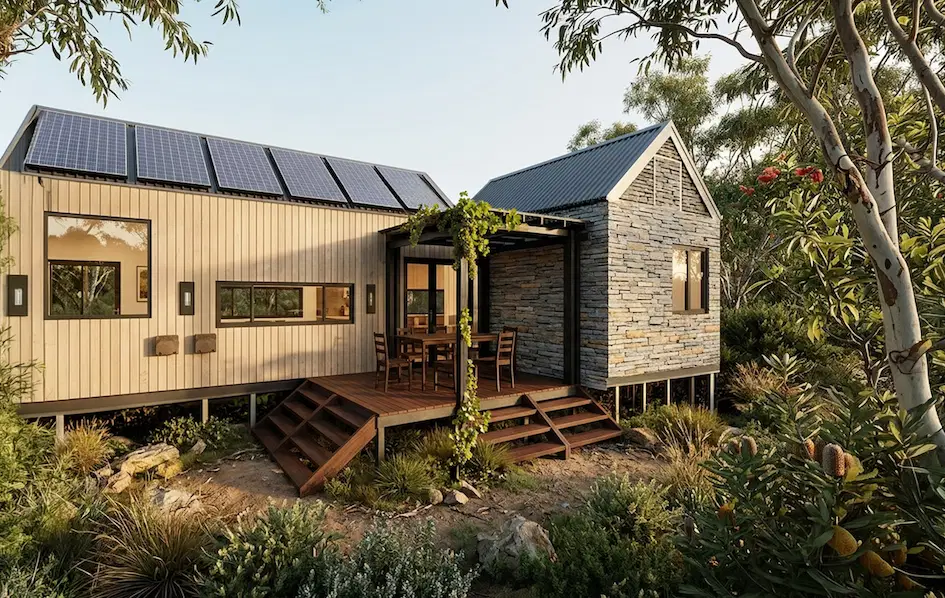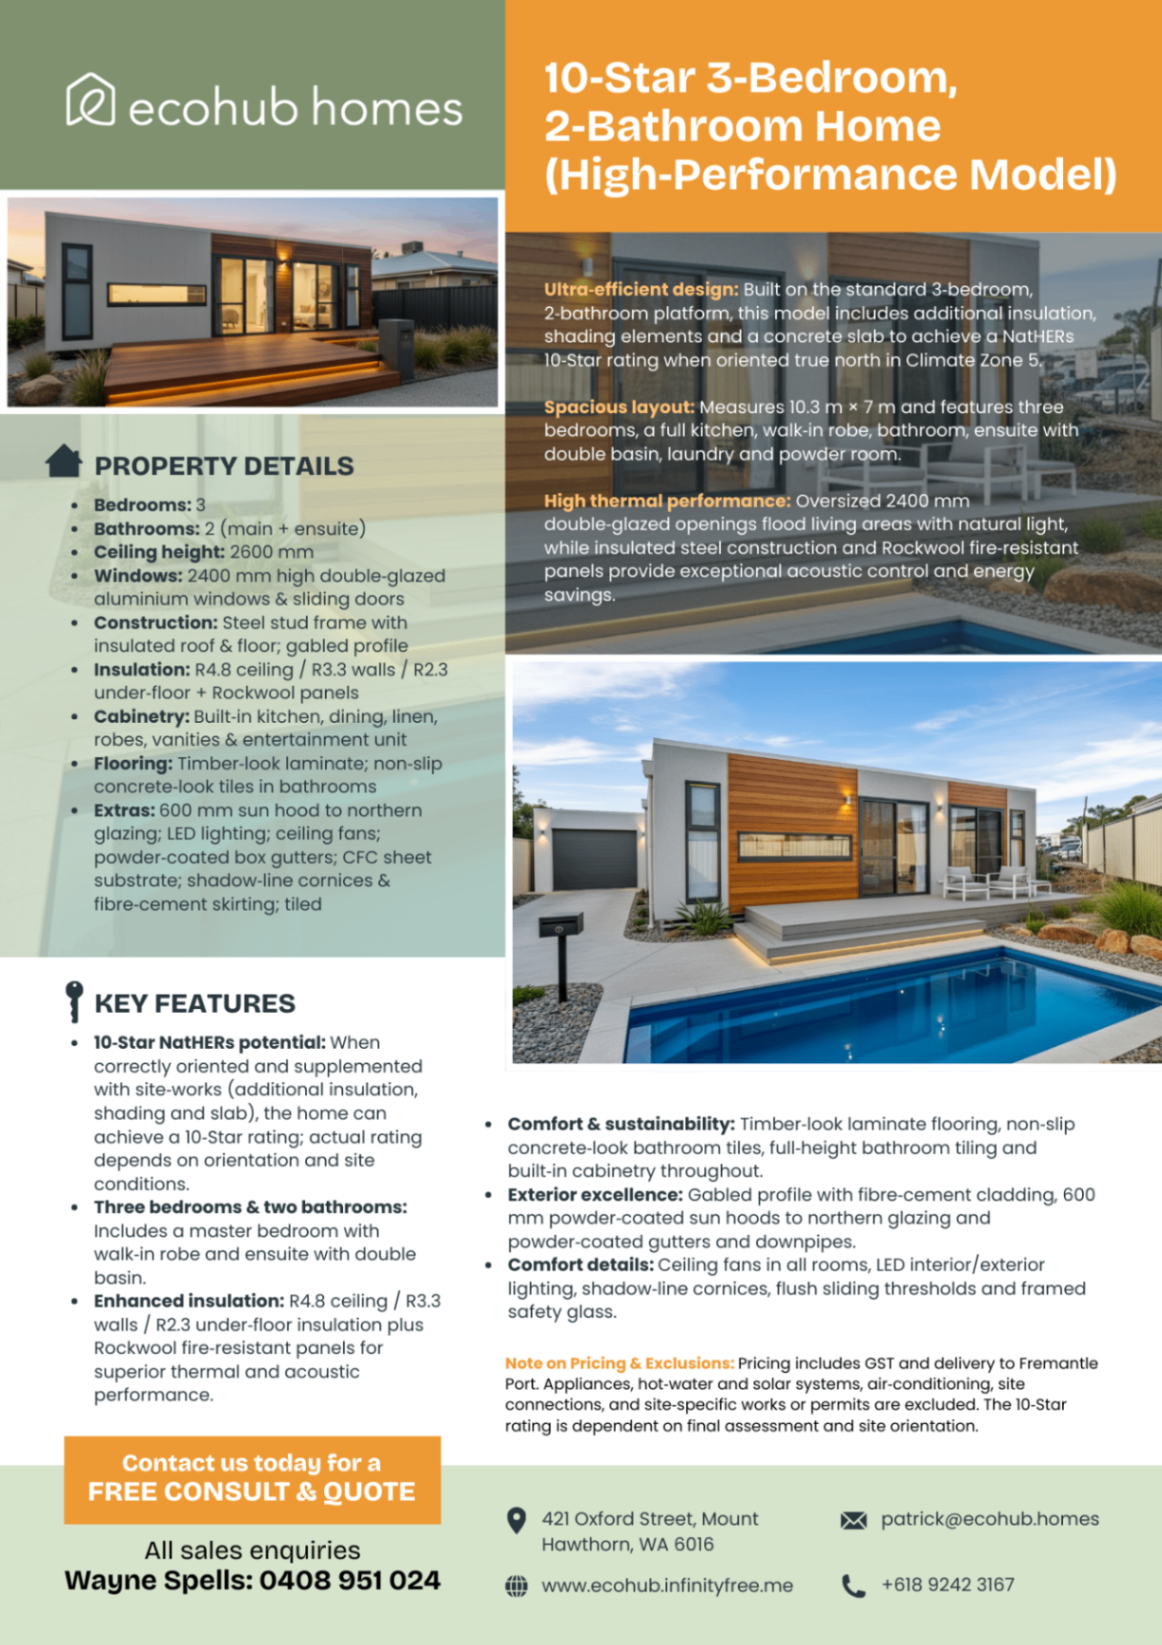
Before we dive into the nitty-gritty of building codes and compliance, take a look at what a fully compliant, high-performance home actually looks like in action.
Watch our 3×2 modular home walk-through tour here: https://youtu.be/Kskhm6zG7_c?si=Sjp40wDQ6mvRjJqk
The Australian building landscape is shifting beneath our feet. If you’ve been planning a build lately, you’ve likely heard the whispers (or the panicked shouts) about the National Construction Code (NCC). With the transition from NCC 2022 into the updated NCC 2025/2026 framework, the rules of the game have changed: permanently.
For many property owners and investors, these changes feel like a maze of red tape. But here’s the reality: the new standards for energy efficiency and livable housing aren't just hurdles; they are the foundation of a better, more valuable home. At EcoHub Homes, we see these regulations as a roadmap to building structures that are cheaper to run and more comfortable to live in.
However, getting it wrong is expensive. Whether you’re looking at a backyard granny flat or a sprawling three-bedroom family home, falling foul of the latest NCC requirements can lead to delayed permits, costly retrofits, or a home that’s legally unhabitable.
Here are the 7 biggest mistakes we see people making with NCC 2026 compliance: and exactly how you can fix them.
1. Assuming a "Standard" Design Automatically Hits 7 Stars
The 7-star NatHERS rating is now the baseline. The mistake? Thinking that because a floor plan worked on a site in Melbourne, it will pass compliance on your block in Perth or Brisbane.
Compliance is site-specific. The orientation of your home: where your windows face and how the sun hits your walls: can swing an energy rating by 1.5 stars alone. If you buy a "standard" modular design without checking how it performs on your specific lot, you’re setting yourself up for a nasty surprise during the certification phase.
The Fix: Always demand a preliminary energy assessment before you sign a contract. At EcoHub Homes, we use 3D visualisation and site-specific analysis to ensure your home hits that 7-star (or higher) mark by optimising window placement and insulation levels for your unique climate zone.
2. Underestimating the "Step-Free" Entry Rule
One of the biggest shifts in recent years is the Livable Housing Design requirement. The goal is simple: make homes accessible for everyone, regardless of mobility. The mistake? Failing to plan the transition from your driveway to your front door.
Many modular homes are elevated on piers, which is great for sloping blocks but tricky for step-free access. If your site plan doesn't account for a compliant ramp or a level-entry pathway from the street or parking area, you won't get your certificate of occupancy.
The Fix: Design your site levels with your home. Don't treat the path as an afterthought. Ensure your modular builder provides a plan that integrates a 1:14 (or gentler) ramp or level landing that meets the NCC "silver level" accessibility standards from day one.
3. Ignoring Condensation and Vapour Management
As we build "tighter," more energy-efficient homes, we create a new problem: condensation. The NCC 2025/2026 updates have tightened the rules on how buildings "breathe." A common mistake is using the wrong wall wraps or failing to provide adequate ventilation in "wet" areas.
If moisture gets trapped behind your beautiful new cladding, it leads to mould, rot, and structural failure. In the context of modular builds, the junctions where modules meet are particularly vulnerable if not detailed correctly.
The Fix: Look for builders using "vapour-permeable" membranes and integrated ventilation systems. Every EcoHub Home is designed with a high-performance building envelope that manages moisture proactively, ensuring your home stays dry and healthy for decades.
4. Forgetting the "Reinforcement" in the Walls
Livable housing isn't just about the front door; it’s about the bathroom, too. A common mistake is forgetting that the NCC now requires timber or metal "noggings" (reinforcements) to be installed behind the tiles in your bathroom walls.
Why? So that grab rails can be easily installed in the future without ripping the wall apart. If these aren't documented and installed during the factory build phase, you'll be facing a very expensive renovation later just to pass inspection.
The Fix: Ensure your specifications explicitly state compliance with NCC Livable Housing Silver Level. This includes the specific placement of wall reinforcements in toilets and showers, as well as wider internal doorways (minimum 820mm clear opening).
"The shift toward NCC 2026 standards represents the most significant change in Australian construction history. It’s no longer about just 'meeting the code'; it’s about future-proofing your investment against rising energy costs and a changing climate." : Daniel Margraf, Marketing Manager at EcoHub Homes.
5. Treating Thermal Bridging as a Minor Detail
If you’re building a modular home with a steel frame (a popular choice for its strength and precision), you have to deal with thermal bridging. Steel conducts heat. Without a "thermal break," the heat from the Australian sun will bypass your insulation and cook you from the inside out.
The mistake many make is assuming standard insulation batts are enough. They aren't. If you don't account for thermal bridges at the floor, wall, and roof junctions, your 7-star rating will collapse under real-world conditions.
The Fix: Use high-performance insulated panels or external thermal breaks. We utilise full-height double-glazed windows and advanced insulation techniques to ensure the "coolth" stays inside during summer and the heat stays in during winter.
6. Poor Documentation of "Performance Solutions"
Sometimes, a "Deemed-to-Satisfy" (standard) approach doesn't work for a unique modular design. In these cases, builders use a "Performance Solution." The mistake is failing to document how that solution actually meets the code.
If your certifier isn't happy with the paperwork, the project stops. We’ve seen investors lose months of rental income because their modular provider couldn't produce the engineering evidence for a custom wall system or fire-rating solution.
The Fix: Only work with builders who provide a comprehensive "Compliance Pack." This should include your NatHERS certificate, engineering certifications, and any Performance Solution reports required for your specific site (like BAL ratings for bushfire zones).
7. Hiring a Builder Stuck in 2022
The biggest mistake of all? Choosing a builder who is still trying to build to the old rules. The industry is full of "legacy" designs that haven't been updated for the new thermal and accessibility requirements. These builders will often try to "bolt on" compliance at the last minute, leading to awkward layouts, smaller rooms, and inflated costs.
The Fix: Choose a specialist who lives and breathes modern standards. EcoHub Homes was built on the principle of sustainability. Our designs are "compliance-first," meaning the 7-star rating and livable housing features are baked into the DNA of the home, not added as an afterthought.
The Path to a Compliant, Future-Proof Home
Navigating the NCC 2026 landscape doesn't have to be a headache. When done right, these regulations ensure your new modular home is a high-performing asset that holds its value for the long term.
Whether you’re looking to develop a vacant lot for passive rental income or build your dream eco-retreat, the key is early planning and expert guidance. Don't wait until the slab is down to find out your bathroom door is 20mm too narrow or your windows are facing the wrong way.
Ready to see how a compliant, sustainable home looks on your land?
Explore our range of one, two, and three-bedroom modular homes and discover how we can help you turn your property into a smart, energy-efficient investment.
Contact our team today for a discovery session, and let’s build something better together.