
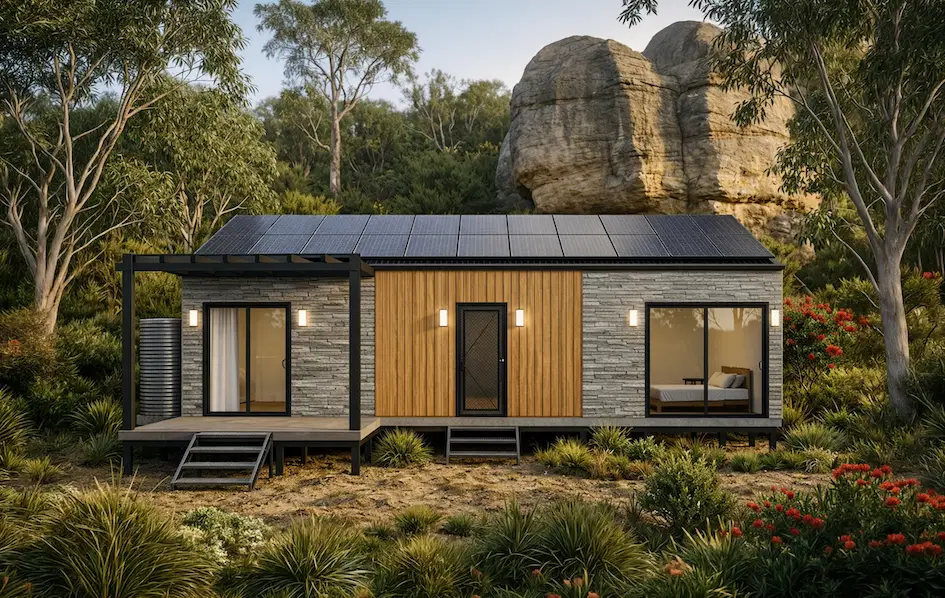
Before we dive into the technical details of bushfire compliance, take a moment to see how high-performance design comes to life in our latest walkthrough of a sustainable 3×2 modular home.
https://youtu.be/Kskhm6zG7_c?si=Sjp40wDQ6mvRjJqk
Building your dream home in the Australian bush is a dream for many, but it comes with a significant responsibility: safety. If your land is classified as BAL-FZ (Bushfire Attack Level – Flame Zone), you are looking at the highest level of bushfire risk in the country.
The question we hear most often at EcoHub Homes is: "Can a modular home actually pass BAL-FZ?"
The short answer is a definitive yes. However, it requires a specialized approach to engineering, material selection, and precision manufacturing. In 2026, the technology behind modular homes in Australia has evolved to a point where passing Flame Zone requirements is not only possible but often more efficient than traditional on-site builds.
Understanding the Flame Zone (BAL-FZ)
BAL-FZ isn't just a label; it’s a rigorous standard defined by AS 3959:2018. It indicates that your building may be directly exposed to the flame front of a bushfire, along with extreme radiant heat (greater than 40 kW/m²) and intense ember attack.
While lower levels like BAL-12.5 or BAL-29 focus on ember protection, BAL-FZ demands that the entire building envelope acts as a fire shield. For prefab homes in Australia, this means moving away from standard timber frames and combustible sidings toward advanced, non-combustible systems.
How Modular Homes Meet BAL-FZ Standards
At EcoHub Homes, we treat BAL-FZ projects as high-performance engineering feats. To pass compliance, every square inch of the home must be designed to withstand direct flame contact.

1. Non-Combustible Cladding and Walls
Standard timber weatherboards are out. For BAL-FZ, we utilize high-density fibre-cement panels or specialized steel cladding systems. These materials are tested to AS1530.8.2, ensuring they won't ignite or allow heat to transfer into the internal structure. Every joint is sealed with fire-rated sealants to ensure no gaps larger than 3mm exist.
2. Specialized Glazing and Fire Shutters
Windows are often the weakest point in a fire. In a Flame Zone, standard double-glazing isn't enough. BAL-FZ compliance typically requires:
- Metal frames (steel or high-grade aluminium) with no combustible thermal breaks.
- Toughened glass (minimum 6mm thickness).
- Automated Fire Shutters: These are essential. These metal shutters sit discreetly above your windows and can be lowered to provide a physical barrier against radiant heat and flames.
3. The "Ember-Proof" Roof
The roof must be entirely non-combustible, typically Colorbond steel, and fully sarked with a fire-rated membrane. At EcoHub Homes, we ensure all valleys and ridges are sealed with metal mesh (maximum 2mm aperture) to stop even the smallest sparks from entering the roof cavity.
4. Steel Subfloors and Enclosures
Unlike traditional builds that might use timber stumps, our transportable homes for high-BAL areas utilize heavy-duty steel pier systems. In BAL-FZ, the entire subfloor must be enclosed with non-combustible materials to prevent fire from "lapping" under the home.
The Cost of Building in the Flame Zone
It is important to be realistic: building for BAL-FZ is a premium investment. The upgrades required for compliance, specifically the fire-rated glazing, automated shutters, and specialized cladding, can add significant costs to a standard build.
In 2026, homeowners should expect a price premium of $50,000 to $100,000+ depending on the size and complexity of the home. While this sounds substantial, it's often more cost-effective to integrate these features during the factory manufacturing phase of a modular home than to attempt a custom "stick-built" fire-rated home on a remote site.
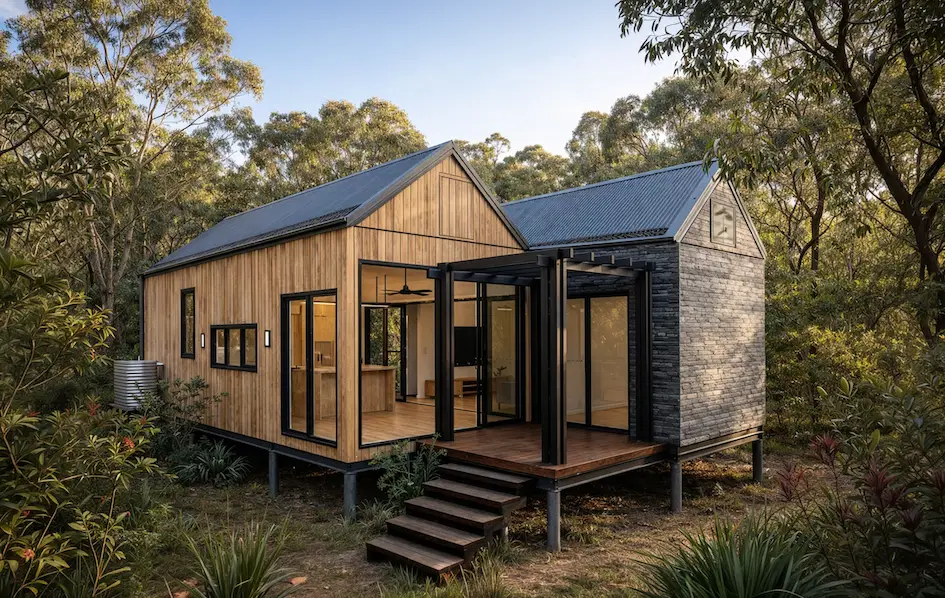
The Assessment and Approval Process
You don't have to navigate the bureaucracy alone. The path to a BAL-FZ modular home follows a clear sequence:
- BAL Assessment: A qualified bushfire consultant visits your site to determine the exact BAL rating.
- Design Consultation: We take that report and tailor our 3D visualizations to include the necessary fire-rated materials.
- Permits & Approval: We handle the submission to the local council or private certifier, ensuring every technical drawing meets AS 3959:2018.
- Precision Build: Your home is built in our controlled factory environment, where fire-rated seals and shutters are installed with millimetre precision.
"Building in a Flame Zone requires a 'no compromises' mindset. Modular construction is actually an advantage here because we can guarantee the integrity of every fire seal in a controlled environment before the home even reaches the site." , EcoHub Homes Engineering Team
Frequently Asked Questions (FAQ)
Can I have a timber deck in BAL-FZ?
No. In BAL-FZ, decks and verandahs must be constructed from non-combustible materials like steel, concrete, or specialized fire-rated decking boards.
Do fire shutters look industrial?
Modern fire shutters are incredibly sleek. They are designed to retract into the eave or a slimline box, becoming virtually invisible when not in use.
How long does it take to build a BAL-FZ modular home?
While the materials take longer to source, the actual build time is still significantly faster than traditional construction: usually 12 to 20 weeks from the start of the factory build.
Ready to Build Safely?
Living in the Australian bush shouldn't mean living in fear. By combining the speed and efficiency of modular homes in Australia with the highest standards of fire engineering, EcoHub Homes helps you build a sanctuary that is as safe as it is beautiful.
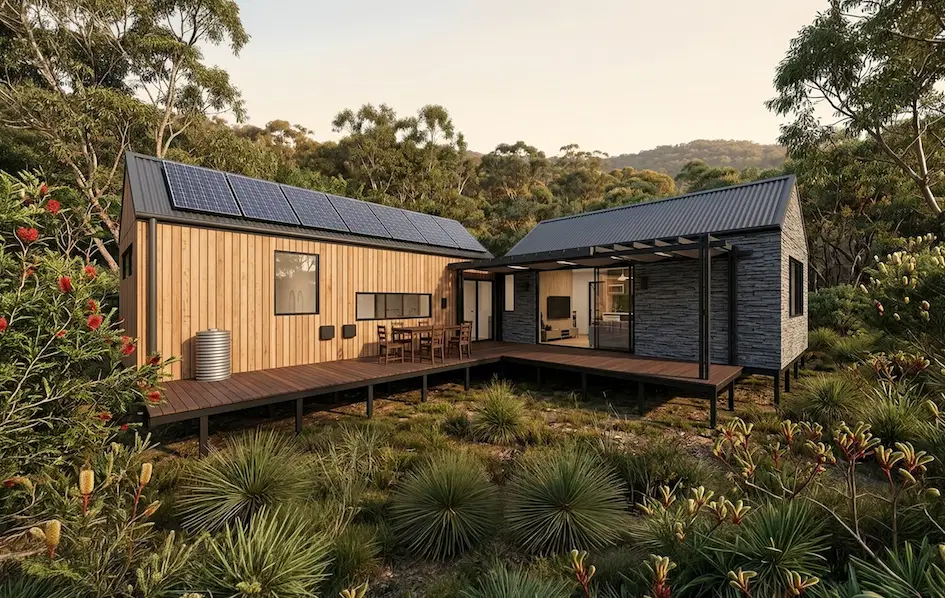
If you're ready to turn your vacant lot into a secure, sustainable investment or your dream retreat, we are here to help. Our team can guide you through the complexities of BAL-FZ compliance and help you visualize your future home with our 3D design process.
Contact EcoHub Homes today to discuss your bushfire-rated project and start your journey toward a safer, smarter home.